
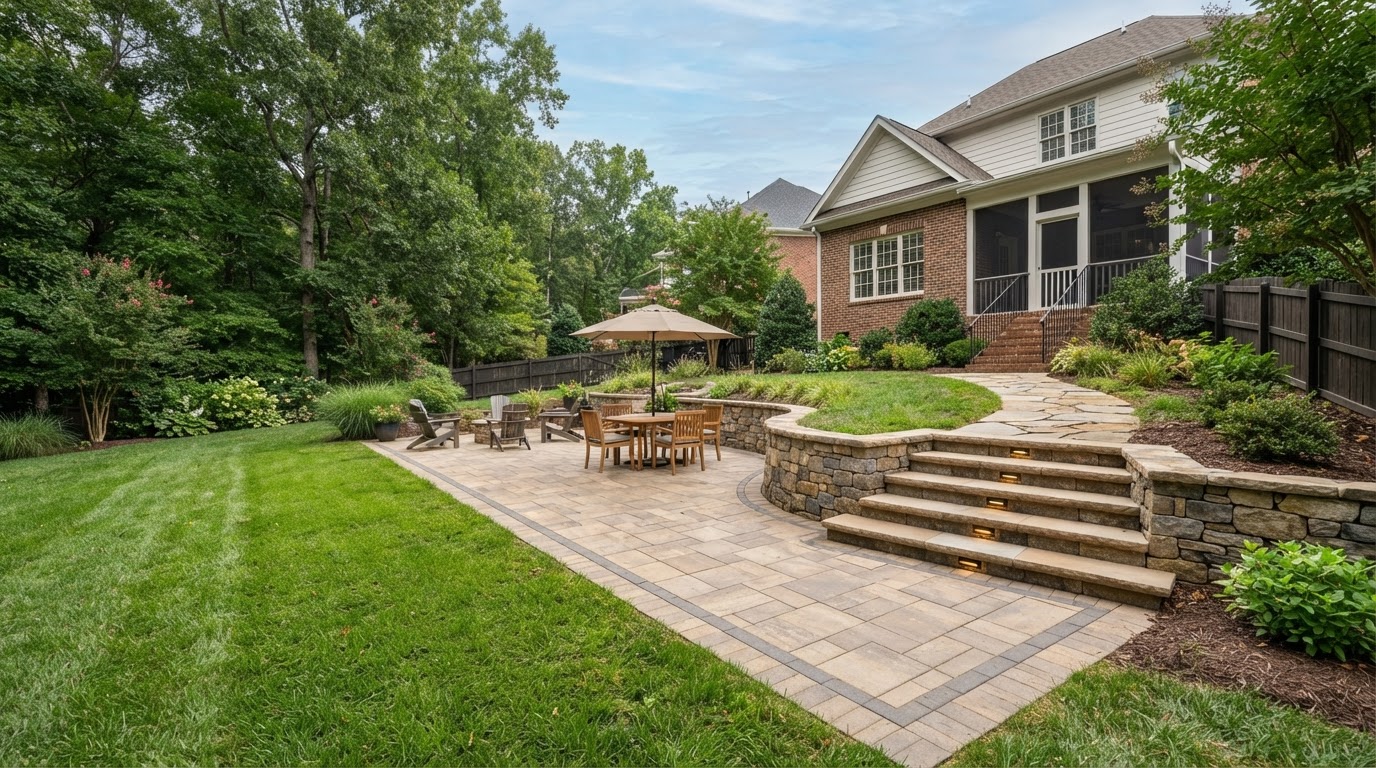
Hardscaping & Paver Installation in Chesapeake, VA
Hampton VA Hardscapes & Pavers provides paver patio, retaining wall, yard grading, drainage, and connected hardscape design services for properties in Chesapeake, VA. We help homeowners plan the relationship between yard elevations, paved surfaces, and retaining features so the whole project works together. Request an Estimate to describe your property, or call 757-801-3219 to discuss the work.
Chesapeake properties vary, and many benefit from planning that treats grading, drainage, walls, and paving as one coordinated project rather than separate decisions. Whether the yard has a gentle slope, a noticeable elevation change, or a drainage path that needs respecting, the right plan starts with the actual site conditions.
Discuss Your Chesapeake Project
Tell us about your yard, elevations, and outdoor goals.
Planning Your Hardscaping Project in Chesapeake
Assessing the Site First
Assessing the site before selecting a final patio layout is the practical starting point for a Chesapeake project. The existing grade, the way water moves across the property, the location of any slopes or low spots, and the relationship to the home and adjacent properties all shape what is possible and practical. A patio planned without this assessment may sit where water collects or fight a grade that should have been addressed first. Reading the site first keeps the layout grounded in the property's actual conditions.
Coordinating Grading and Drainage
Coordinating grading and drainage is part of the same assessment. Where the yard slopes, grading can direct water away from a planned patio or the home; where water collects in a low area, a drainage adjustment may be part of the plan before paving begins. Leveling a yard does not mean making it perfectly flat—suitable slopes and drainage paths still matter—but it can mean smoothing an uneven surface or adjusting elevations so the patio and its surroundings work together. Grading and drainage are coordinated with the paving plan, not handled separately.
Linking Patios With Steps and Landscape Areas
Linking patios with steps and landscape areas ties the project together. Where a patio sits above or below a lawn, a set of landscape steps creates a usable transition. Where a retaining wall holds a slope behind a patio, the wall and the paving need a coordinated relationship. Planting areas placed between paving and lawn or around a wall help the built elements connect to the rest of the yard. Planning these links together produces a property that reads as one designed space rather than a collection of unrelated improvements.
Hardscaping, Paver & Landscaping Services in Chesapeake, VA
Our full hardscaping and paver offering is available to Chesapeake properties. The 20 services below are grouped by project type, from grading and walls to patios, drainage, and connected design. Each links to its detailed service page.
Pavers & Surfaces
Paver Installation
General paver installation across pedestrian and vehicle surfaces, with pattern, color, size, and border choices selected for the intended use and coordinated with the surrounding property.
View servicePaver Patio Installation
New patios sized for dining, lounging, and entertaining, with door connections, furniture clearance, water movement, and options for borders, seating walls, and adjacent features.
View servicePaver Walkway & Sidewalk
Practical pedestrian routes for front entries, side access, and backyard connections, planned with width, alignment, turning room, surface texture, and clean transitions to patios and driveways.
View servicePaver Driveway Installation
Vehicle-rated paver driveways with an appropriate base, edge restraint, and drainage planning, coordinated with the walkway and landscape so the entrance reads as one designed approach.
View servicePool Deck Paver Installation
Poolside paving planned for circulation, furniture placement, drainage, and coordination with coping and equipment access, using materials suited to the specific poolside setting.
View serviceNatural Stone & Flagstone Patios
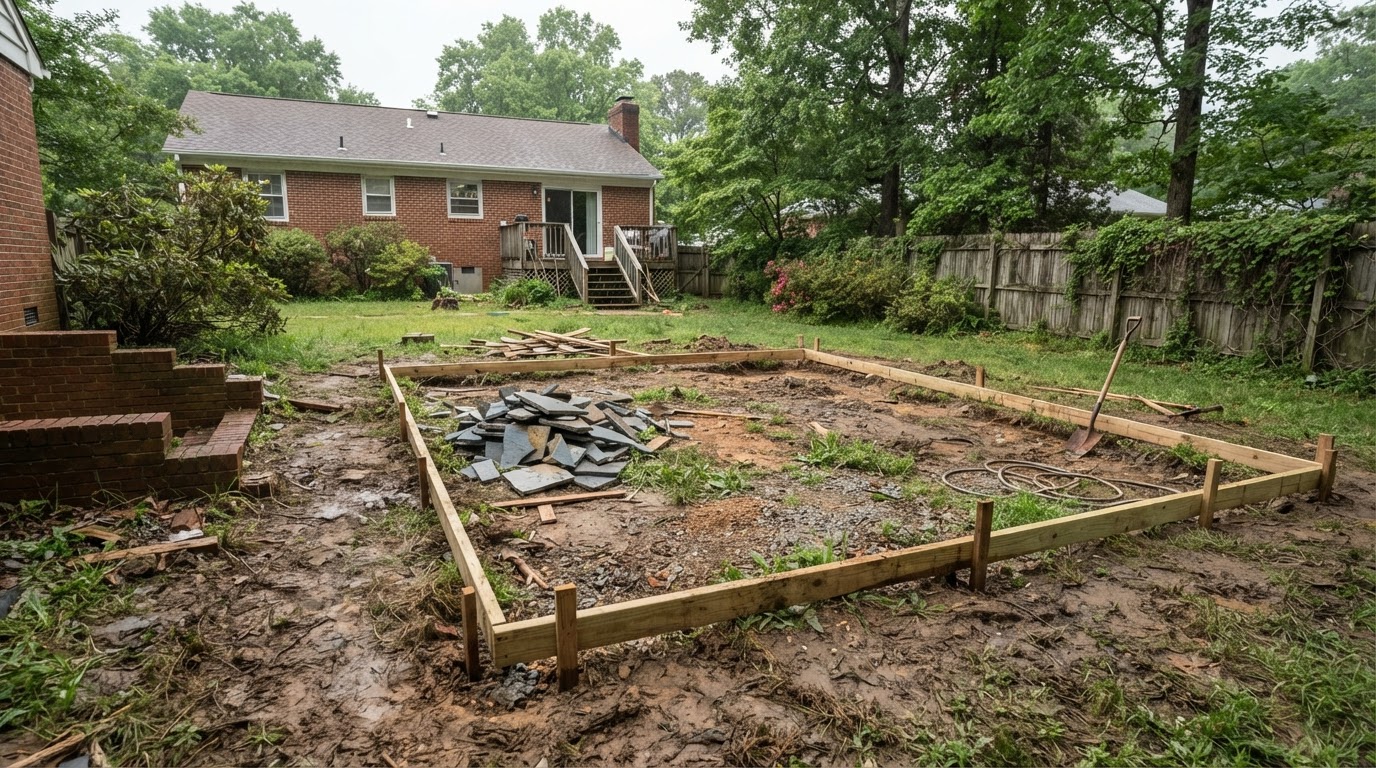
Natural stone patios with varied color and texture, laid out for the specific site and use, with joints, transitions, edging, and maintenance considered alongside the distinctive character of the stone.
View servicePermeable Paver Installation
Permeable paving systems assessed for site suitability, soil and groundwater conditions, aggregate design, and ongoing sediment management, applied to pedestrian or vehicle surfaces where the property supports it.
View serviceDesign, Walls & Outdoor Living
Hardscape Design & Installation
Integrated planning that connects patios, walkways, walls, steps, and planting areas into one cohesive layout, with elevations, access, water movement, and material palette coordinated before individual features are chosen.
View serviceRetaining Wall Installation
Walls that manage grade changes and define usable areas, distinguished from decorative walls, with site conditions, drainage, nearby loads, and professional or engineering review considered where the project requires it.
View serviceOutdoor Kitchen Construction
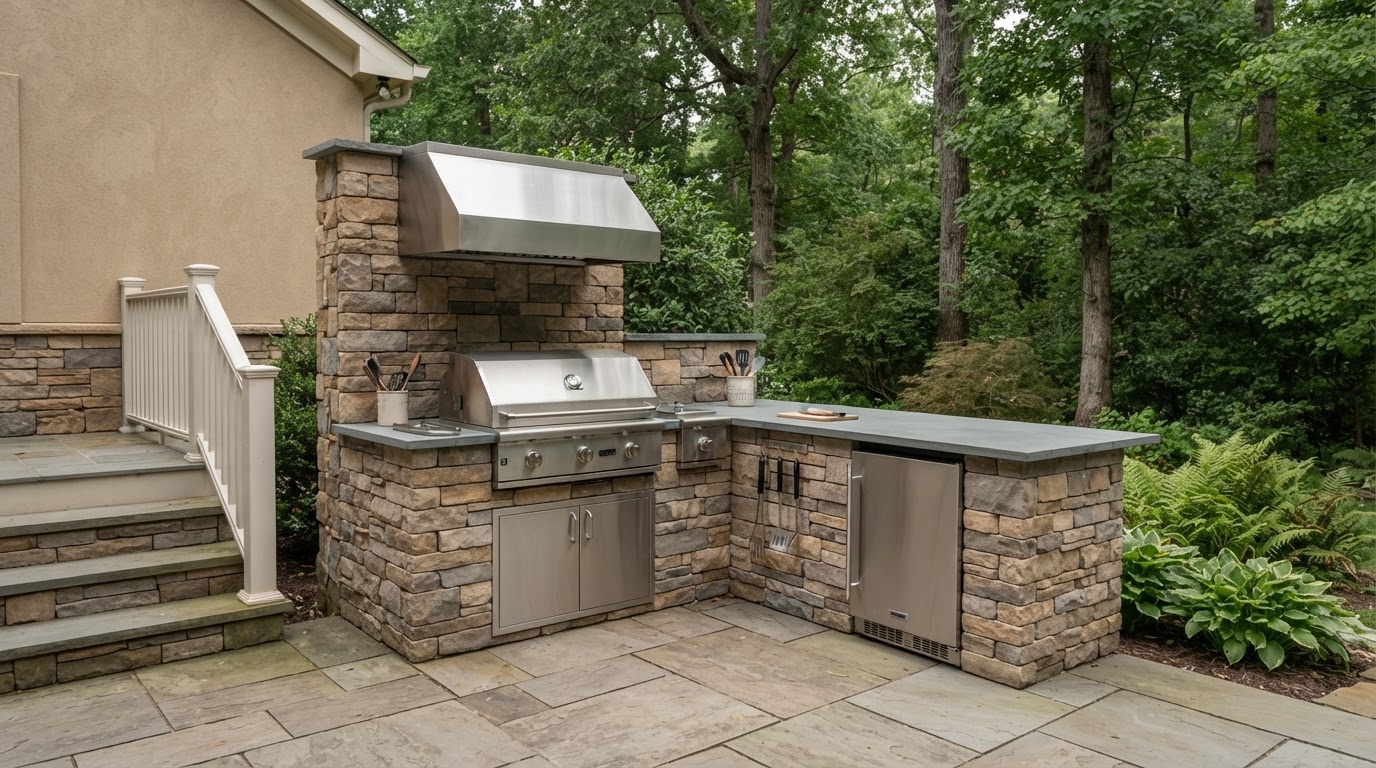
Outdoor cooking and preparation areas with cooking, prep, storage, and serving zones, weather-appropriate materials, a suitable supporting patio, and utility coordination handled by qualified trades where applicable.
View serviceOutdoor Fire Pits & Fireplaces
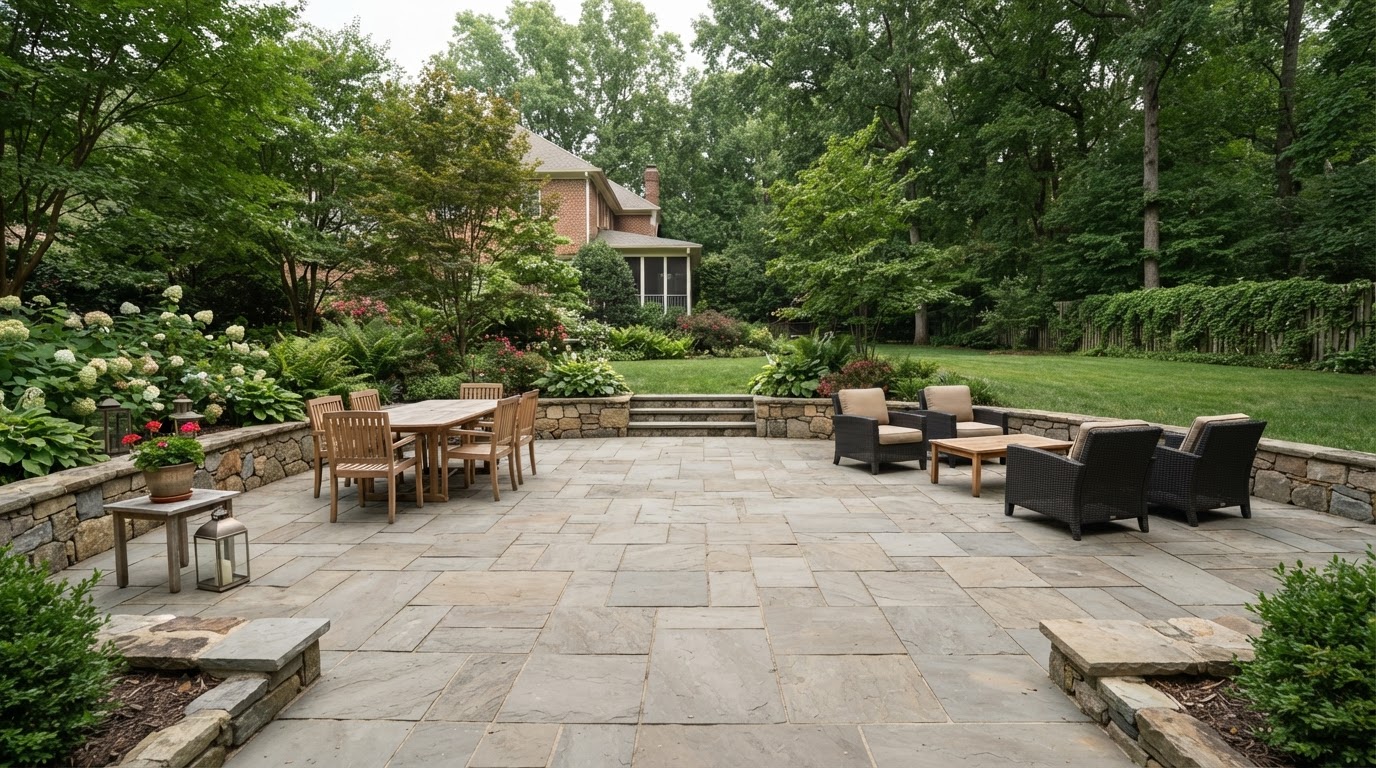
Fire features planned for seating, circulation, location relative to structures and landscaping, and supporting surfaces, with wood-burning or gas options considered subject to suitability and applicable requirements.
View serviceLandscape Steps & Outdoor Stairs
Stable transitions across elevation changes, with consistent geometry, suitable foundations, landings, drainage, surface texture, lighting, and handrail or design review considered where the project requires it.
View serviceSeating Walls & Garden Walls
Low walls for seating, planting-bed definition, and outdoor-space organization, planned with coping, circulation, and comfort, and kept distinct from walls that retain soil and carry different structural needs.
View serviceRepairs, Landscaping & Site Improvements
Paver Repair & Restoration
Restoring uneven, shifting, or deteriorating paver surfaces and evaluating the underlying cause, distinguishing cleaning, joint and edge maintenance, surface resetting, base-related repairs, and replacement when needed.
View servicePaver Cleaning & Sealing
Material-compatible cleaning and sealing assessed for the surface, product, and condition, addressing stains, organic buildup, and joint condition, with sealing suitability and maintenance intervals based on the actual exposure.
View serviceLandscape Design & Installation
Planting design that complements patios, walkways, and walls, with plant selection based on light, drainage, mature size, and maintenance preferences, and bed definition that balances paved surfaces with planting.
View serviceYard Drainage & French Drains
Drainage assessment and approaches such as French drains, surface collection, and grading adjustments, planned around where water originates, collects, and can appropriately discharge, coordinated with existing landscaping.
View serviceYard Grading & Landscape Leveling
Adjusting elevations to support drainage and planned use without making every surface flat, managing water movement and transitions to existing features while coordinating with patios, paths, walls, and planting.
View serviceLandscape & Hardscape Lighting
Restrained lighting for walkways, steps, patios, walls, and planting features, with fixture placement and glare control planned for consistent, comfortable illumination and appropriate coordination for electrical work.
View serviceCommercial Pavers & Hardscaping
Entrances, pedestrian routes, courtyards, and shared outdoor spaces for commercial properties, planned for the intended traffic and use, with drainage, maintenance, durability, and phased work considered where practical.
View servicePlanning Connected Patios & Outdoor Spaces in Chesapeake
A Patio That Respects the Grade
A Chesapeake patio that respects the grade is one that works with the property's elevations rather than against them. Where the yard slopes, the patio can be planned at an elevation that minimizes the need for walls or fill, or it can be paired with a step or a low wall that handles the transition cleanly. The surface is graded to move water away from the home and toward an appropriate outlet. A patio that ignores the grade will fight it—collecting water, settling unevenly, or requiring more construction than necessary—so the grade is part of the layout from the start.
Steps and Walls as Connectors
Steps and walls often serve as the connectors in a Chesapeake project. A set of landscape steps can link a patio to a lower lawn or a higher entry; a retaining wall can hold the slope behind a patio and create a usable edge. These elements work best when they are planned with the patio, not added afterward, so their foundations, drainage, and elevations coordinate. A wall that holds soil also needs to manage water behind it, which is part of the planning rather than a separate concern.
Reserving Access for Future Improvements
Reserving access for future improvements is a practical consideration. A Chesapeake project may be phased, or a homeowner may want to leave room for a later patio extension, a future walkway, or an eventual landscape addition. The layout can reserve space and access routes so a later phase does not require disturbing the finished work. The trade-off is that reserved space should still look intentional in the meantime. Good planning makes each phase look complete while keeping the path clear for what may come next.
Yard Grading, Retaining Walls & Drainage Considerations
When a Retaining Wall Serves a Functional Purpose
A retaining wall serves a functional purpose when it holds soil and manages a grade change that the property needs. Not every low wall is a retaining wall—a decorative or seating wall defines space without holding back significant soil—and the distinction matters for the design, drainage, and foundation. Where a Chesapeake property has a slope that would otherwise leave an unusable area or push water the wrong way, a retaining wall can create a usable, stable edge. Whether a project needs a retaining wall depends on the actual grade and what the homeowner wants to do with the space.
Grading and Drainage Working Together
Grading and drainage work together to keep a project performing. Grading sets the direction water moves; drainage provides the path and outlet. Where a yard is re-graded to support a patio, the grading and the drainage plan are coordinated so water goes where it should and does not collect at the patio edge or the wall base. A wall that holds soil needs drainage behind it so water does not build up pressure; a patio that sits at the bottom of a slope needs the slope above it managed. These elements are part of one picture.
Walls, Planting, and the Finished Grade
Walls, planting, and the finished grade come together in the completed project. A retaining wall may be softened with planting on top or below; a graded slope may be stabilized with groundcover; a patio edge may meet a planting bed that helps absorb runoff. The finished grade is not just dirt moved around—it is the shaped surface that the paving, walls, and planting relate to. Planning these elements together produces a property that drains well, looks intentional, and functions as a whole.
Project Process & Estimate Factors in Chesapeake
Describing the Yard and Elevations
A helpful Chesapeake inquiry describes the yard and any elevation or drainage observations. Whether the property slopes, where water collects, whether a wall is already present or needed, and how the space is used all help frame the plan. The size of the area, the existing surface and condition, and photographs showing the grade are useful. From there, a site review confirms the elevations, drainage, and existing conditions.
What Shapes a Chesapeake Estimate
A Chesapeake estimate is shaped by the area and project size, material selection, existing conditions and preparation, access, and—importantly here—the extent of grading, drainage, or wall work the project requires. Where a patio needs a grade adjustment, a retaining wall, or a drainage feature, that work adds to the scope. The height and length of a wall, the volume of grading, and the complexity of the drainage all play a role. These factors are specific to the property, so the estimate is built around the actual site.
Clarifying the Plan Before Work Begins
Before work begins, clarifying the plan keeps expectations aligned. Useful questions include how the space will be used, what grading and drainage the site needs, whether a wall is structural or decorative, how the patio connects to steps and landscape areas, and what maintenance the chosen materials will need. A transparent estimate discussion, built around the actual elevations and conditions, lets you understand what the project involves and decide confidently.
Service Coverage from Hampton to Chesapeake
Hampton VA Hardscapes & Pavers is based in Hampton, VA and provides hardscaping and paver services to Chesapeake and the surrounding Coastal Virginia community. We do not operate a separate office in Chesapeake; all inquiries are handled by our Hampton-based team. To confirm scheduling and access for your property, a call or estimate request is the simplest next step.
Chesapeake properties range from level yards to those with noticeable grade changes, so we assess each site before settling on a patio layout or wall plan. Where elevations, drainage, or retaining features come into play, the hardscape is coordinated with the grading and planting so the finished outdoor space works as one connected whole.
You can review our full regional coverage on the service-area overview, or explore other communities we serve below.
Other Service Areas
Before & After Hardscaping, Paver & Landscape Transformations Near Chesapeake, VA
These before-and-after comparisons help Chesapeake property owners visualize the relationship between patios, grading, walls, steps, and landscaping. Drag each slider to see how connected elevations and surfaces reshape a yard into a planned, usable outdoor area.
These interactive comparisons use illustrative examples to show possible hardscaping, paver, landscaping, and drainage improvements. They are not photographs of completed Hampton VA Hardscapes & Pavers customer projects. Actual designs and results depend on the property, materials, project scope, and site conditions.
Hardscape Design & Installation in Chesapeake
Coordinated planning connects outdoor activities, circulation, materials, elevations, and planting into one cohesive layout. The comparison shows how a disconnected yard becomes a purposeful outdoor space with a patio, walkway, seating feature, and organized beds.
Illustrative Before & After
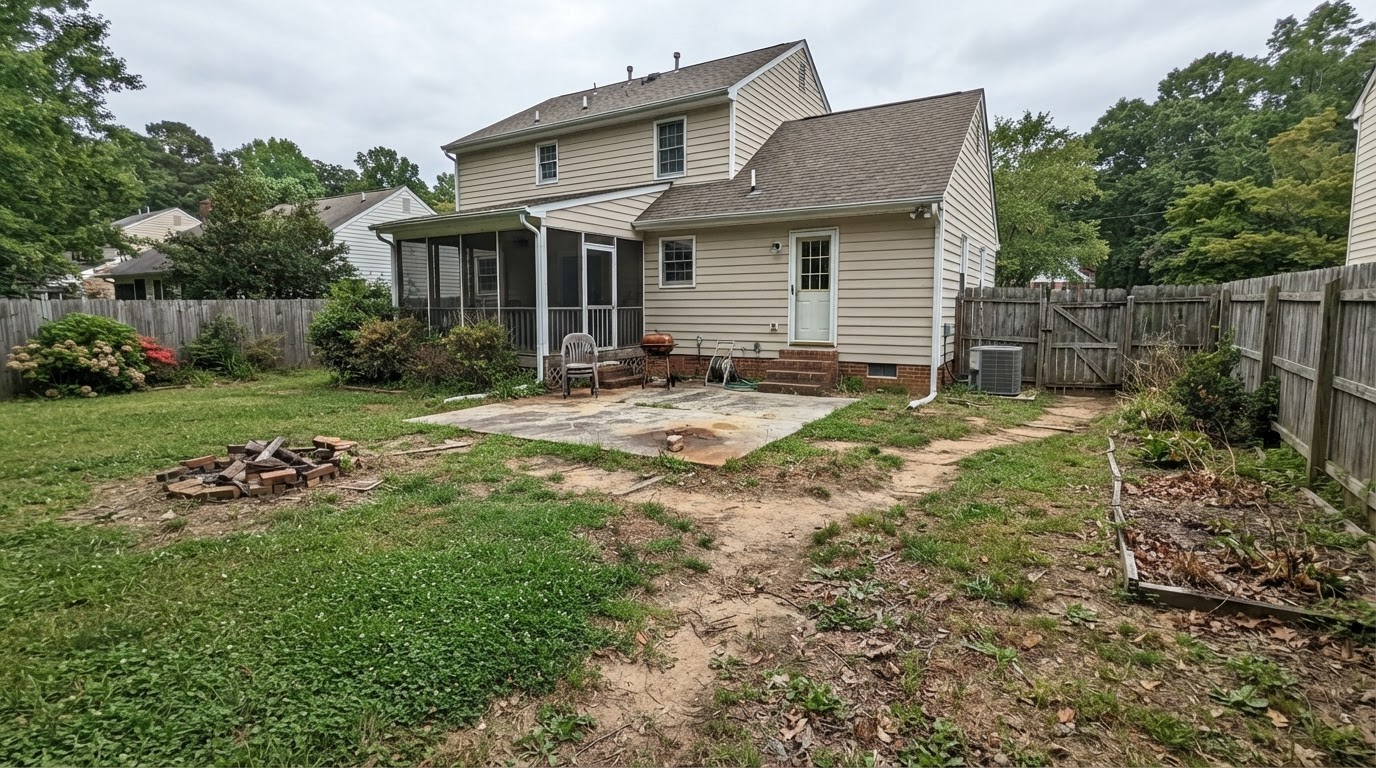
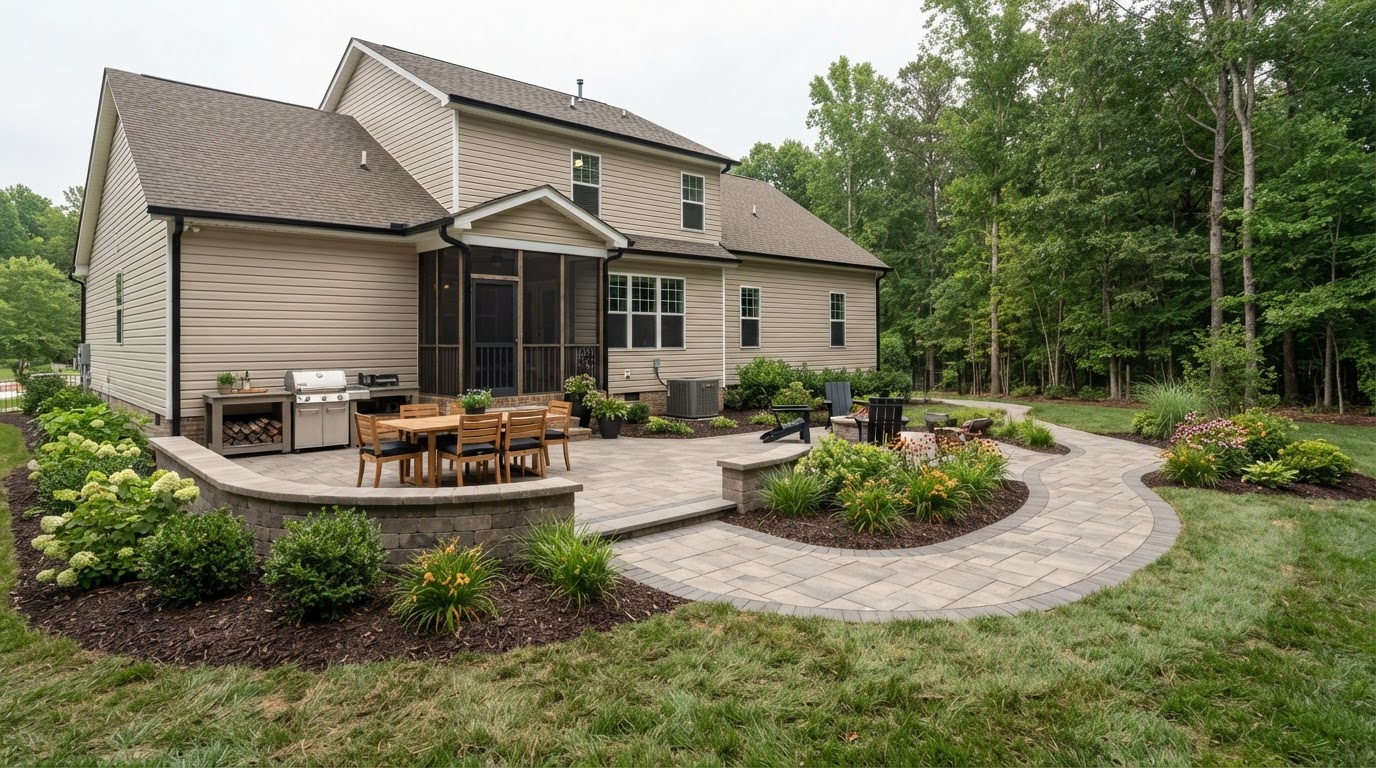
Paver Installation Near Chesapeake
The visible change moves from an unfinished bare surface to a defined paved area with plausible joints and finished edges. Preparation depends on intended use and site conditions, so the photograph illustrates appearance rather than hidden base quality.
Illustrative Before & After
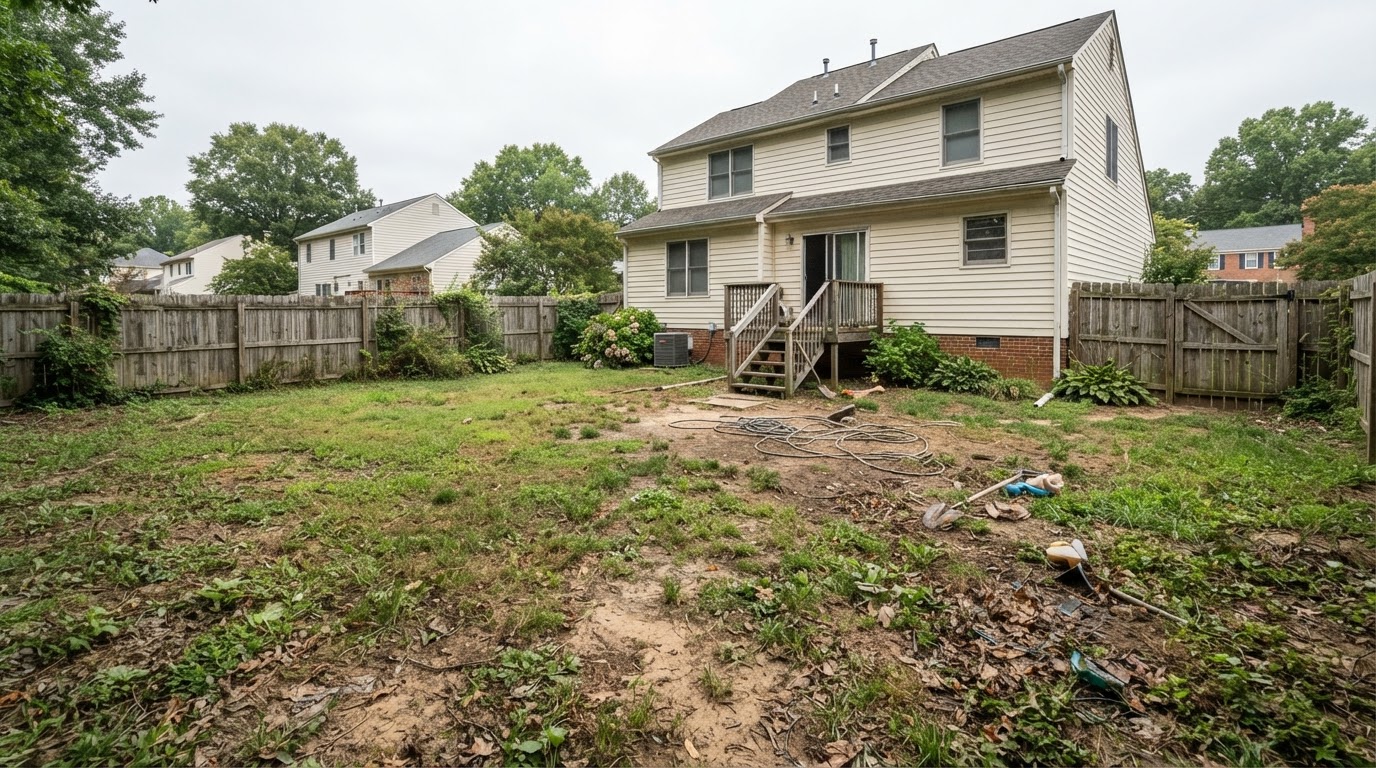
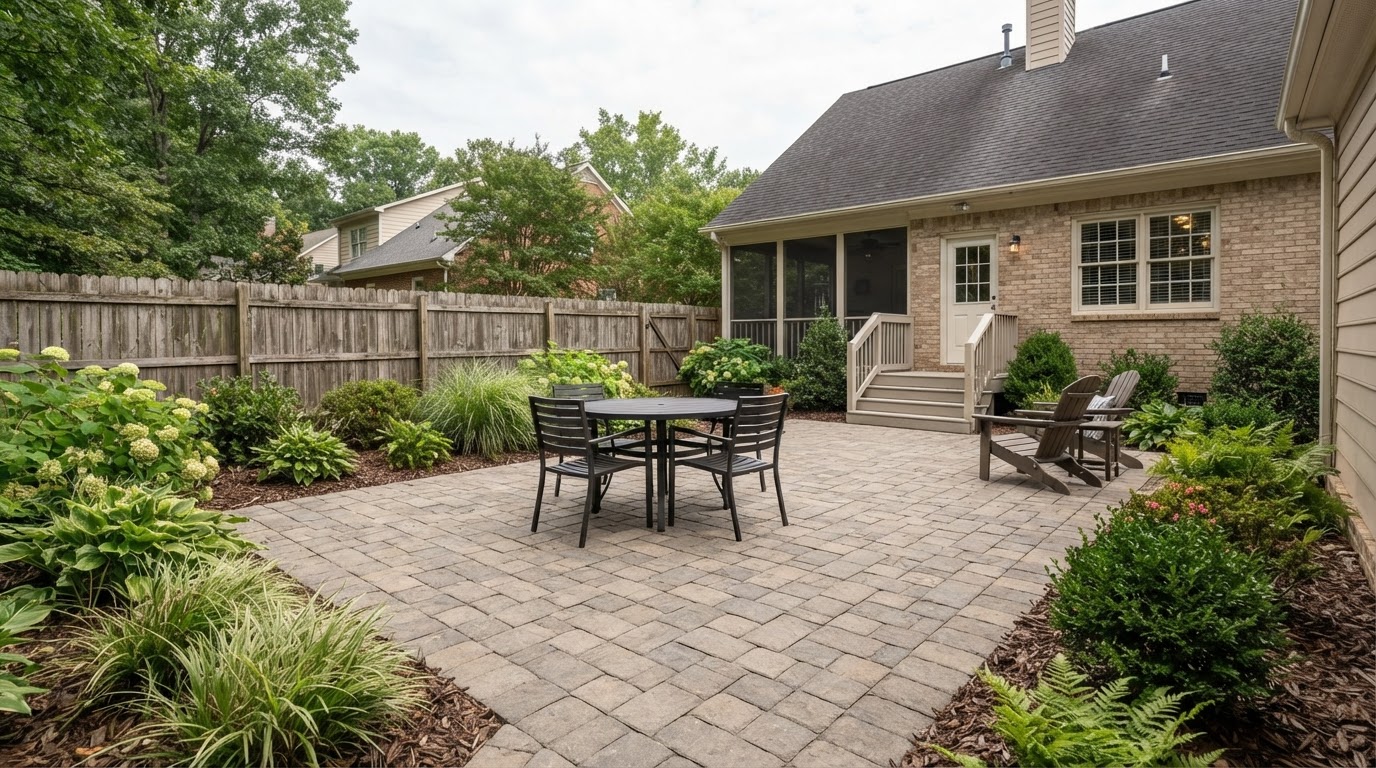
Paver Patio Installation in Chesapeake
A patio defines space for dining, gathering, and everyday outdoor use. The comparison shows a backyard without an organized patio becoming a sized paver patio with restrained furniture to explain scale, without changing the house or unrelated landscaping.
Illustrative Before & After
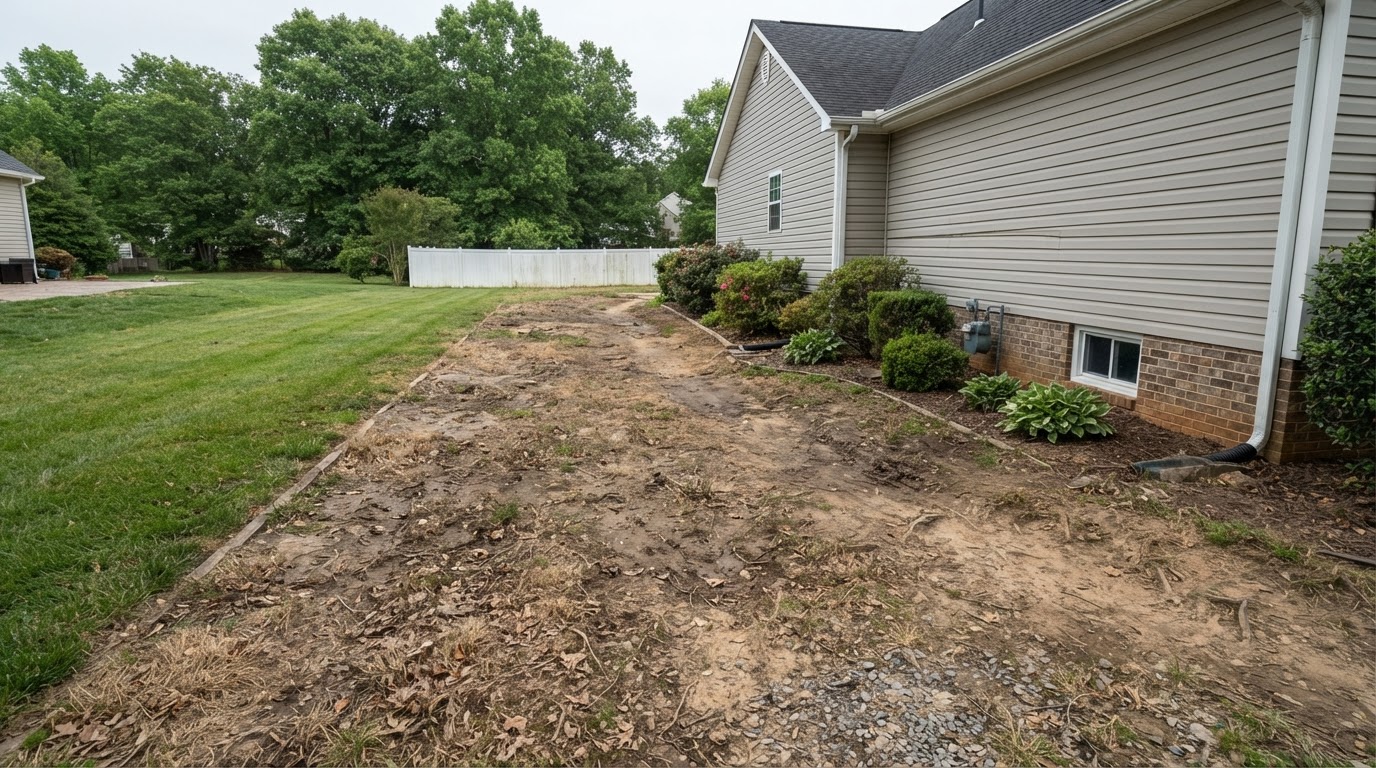
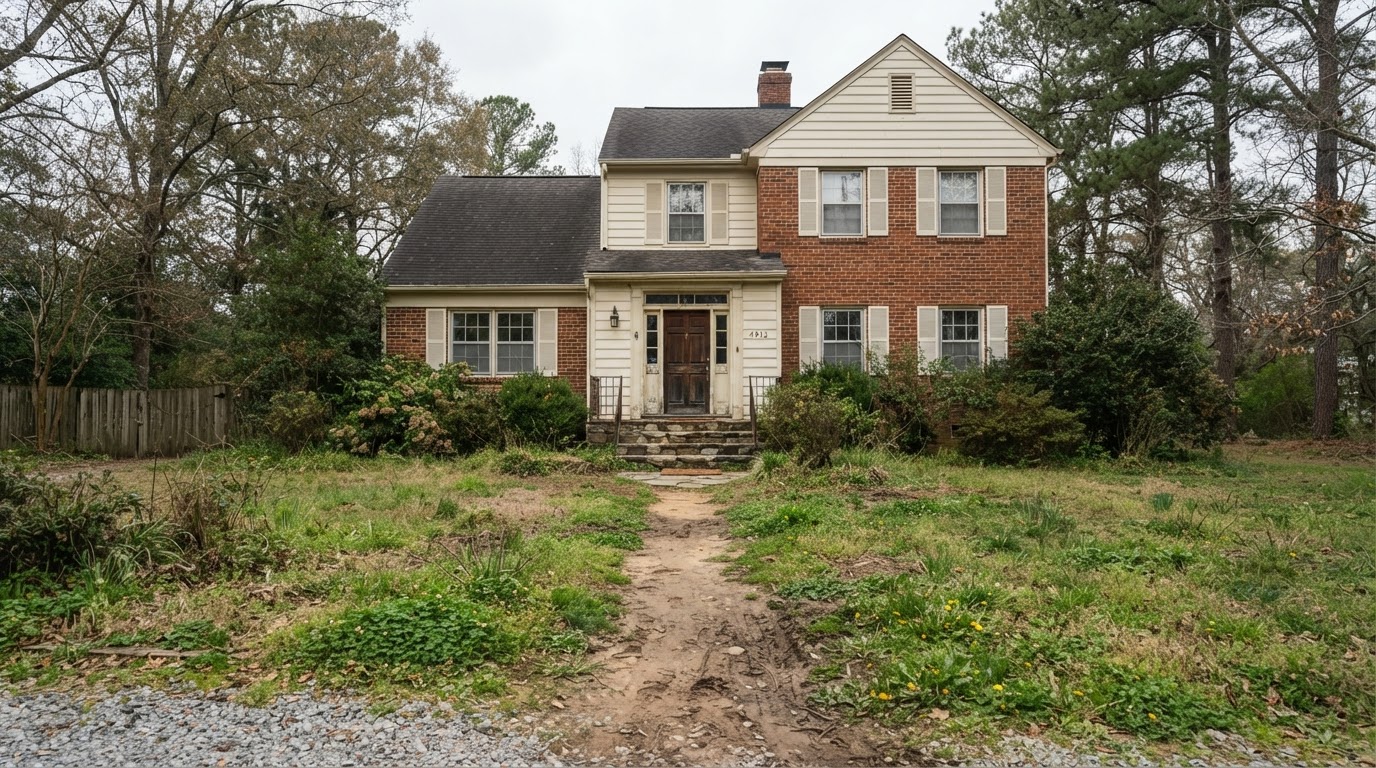
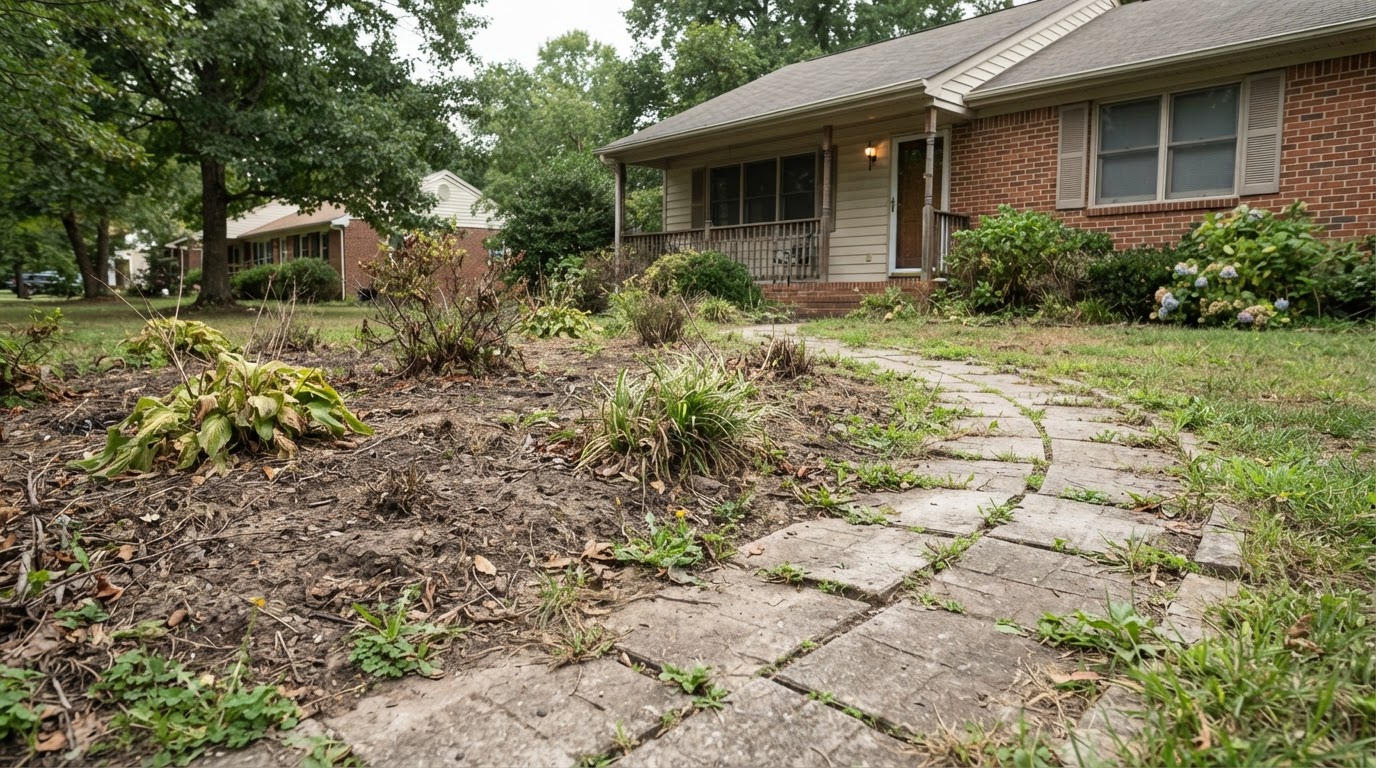
Paver Walkway & Sidewalk Installation Near Chesapeake
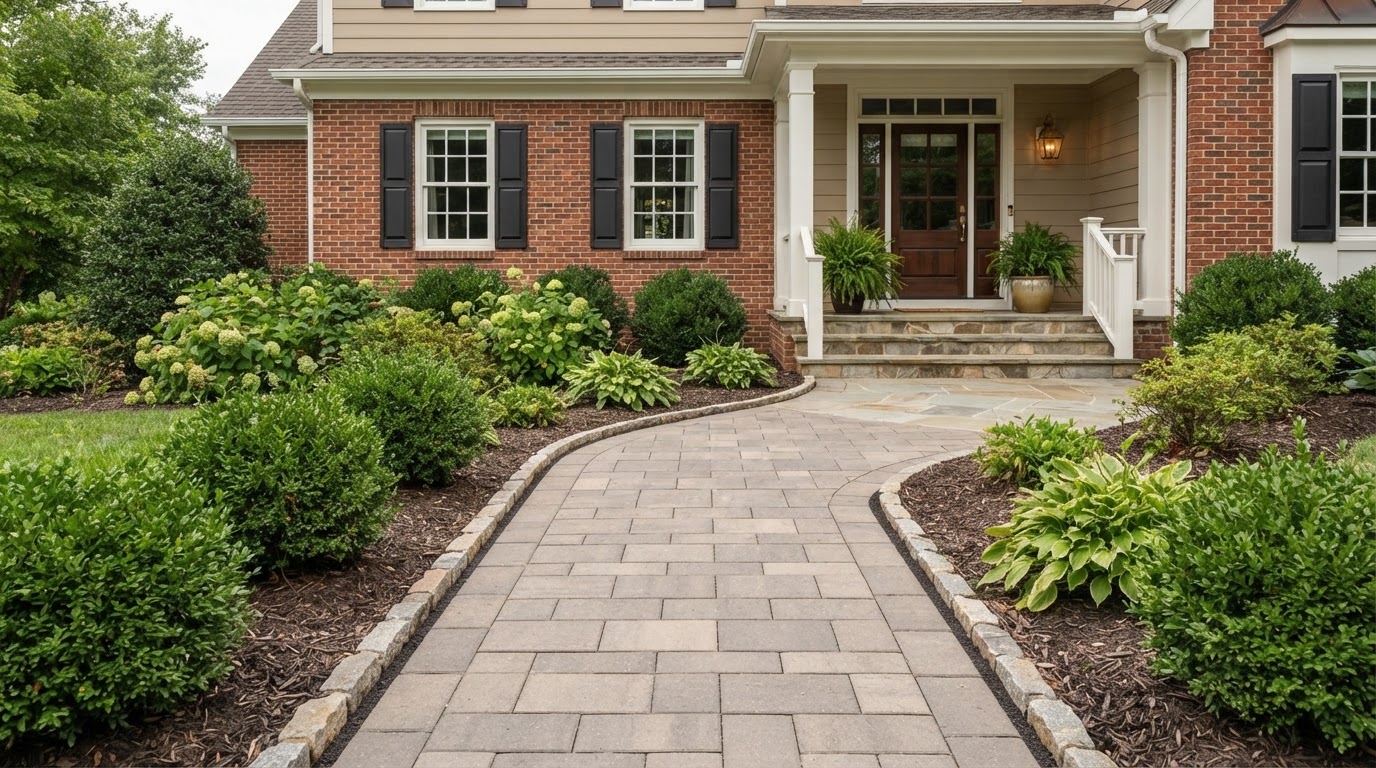
Pathway planning connects entrances, yards, and outdoor-use areas. The comparison shows an unfinished worn route becoming a coherent paver walkway with realistic entry transitions, without altering doors, porches, or driveway geometry.
Illustrative Before & After
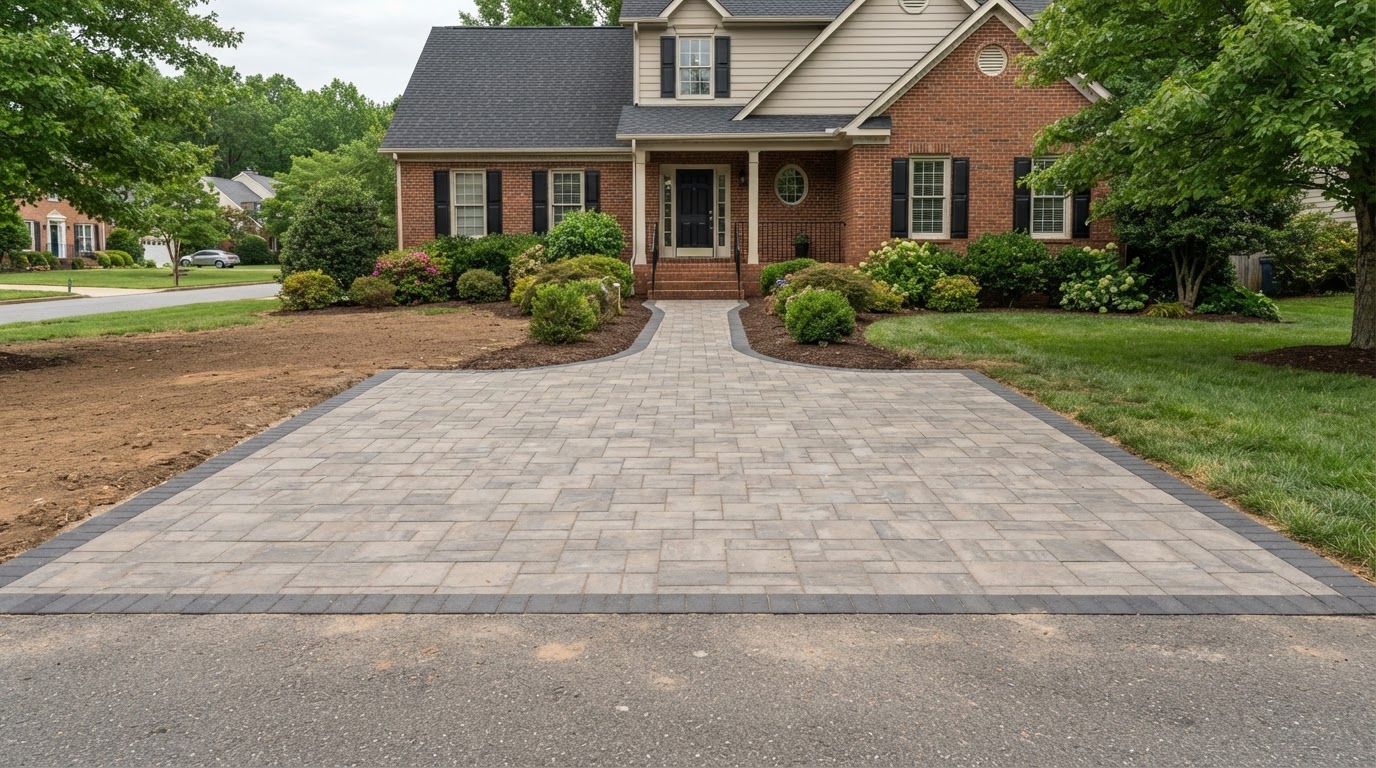
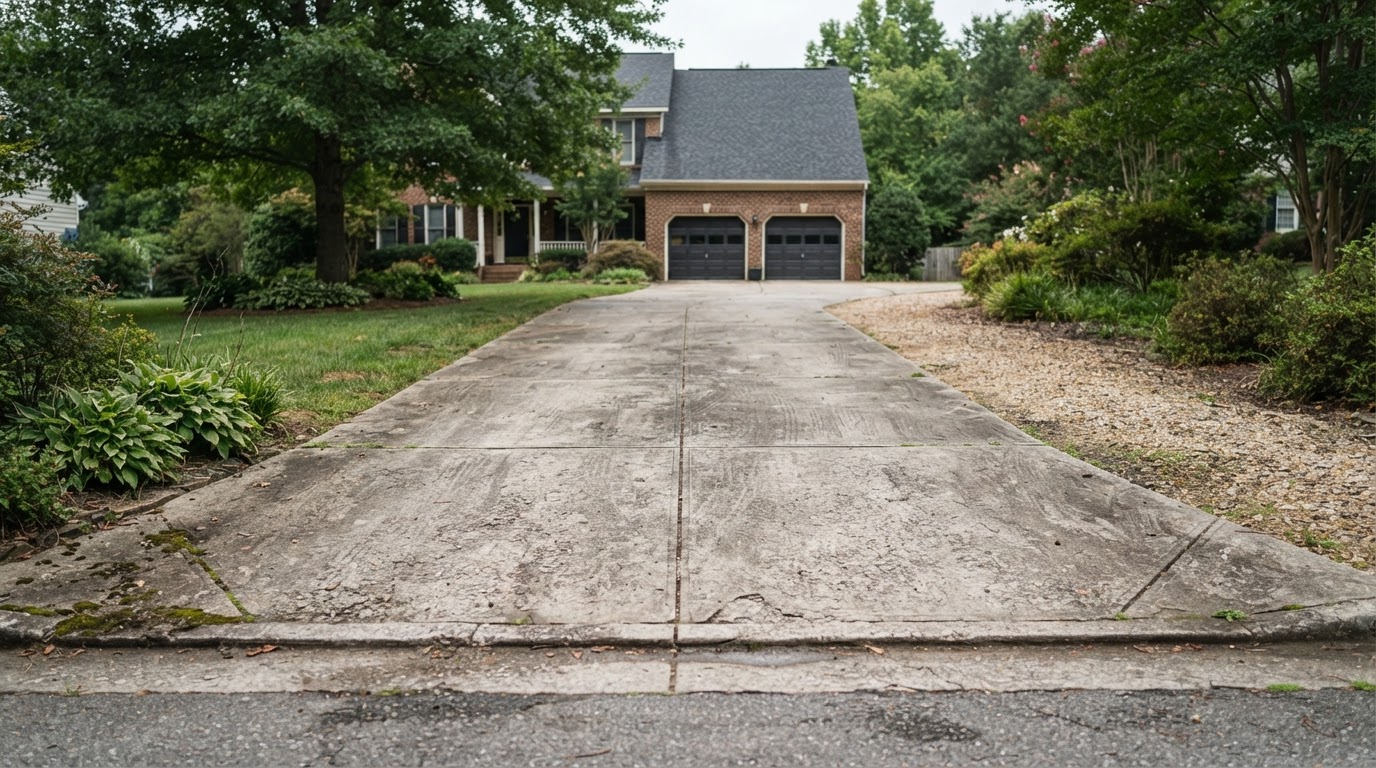
Paver Driveway Installation in Chesapeake
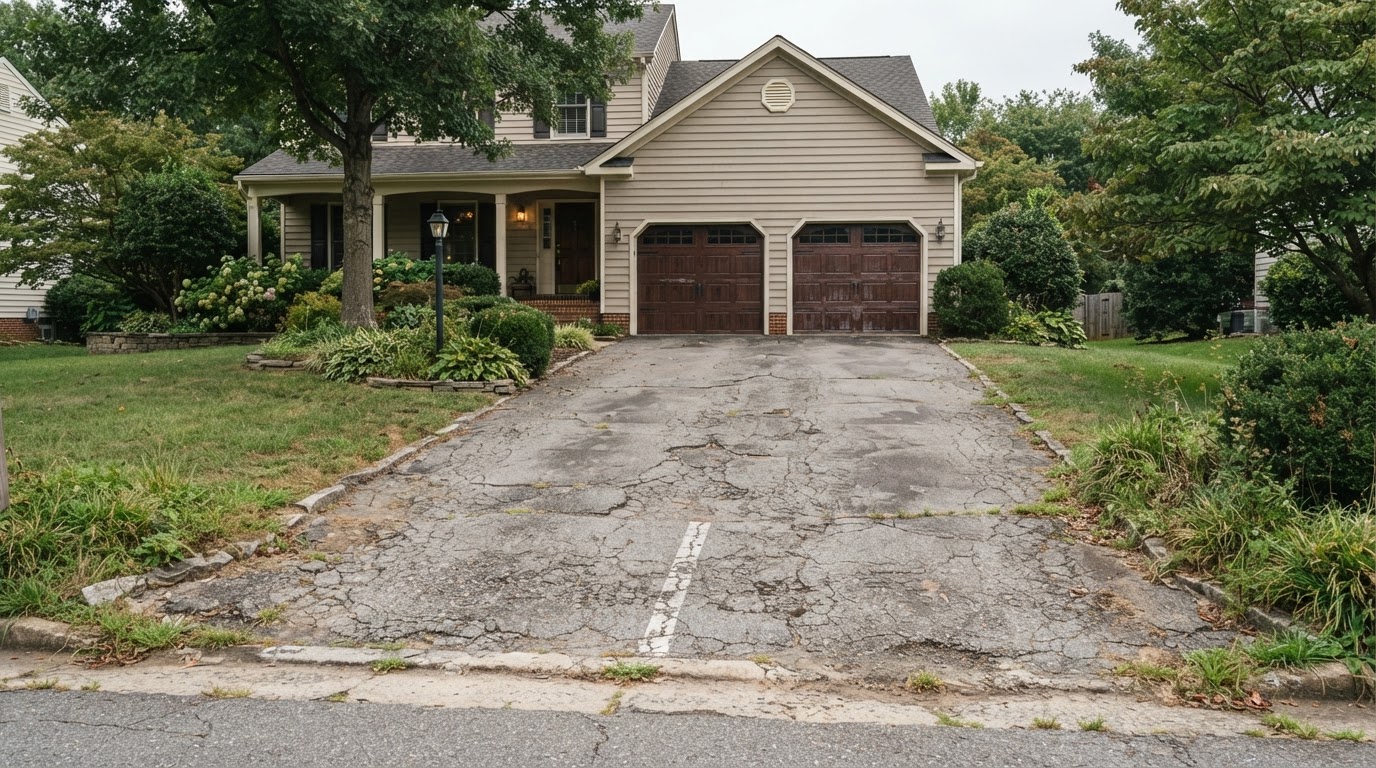
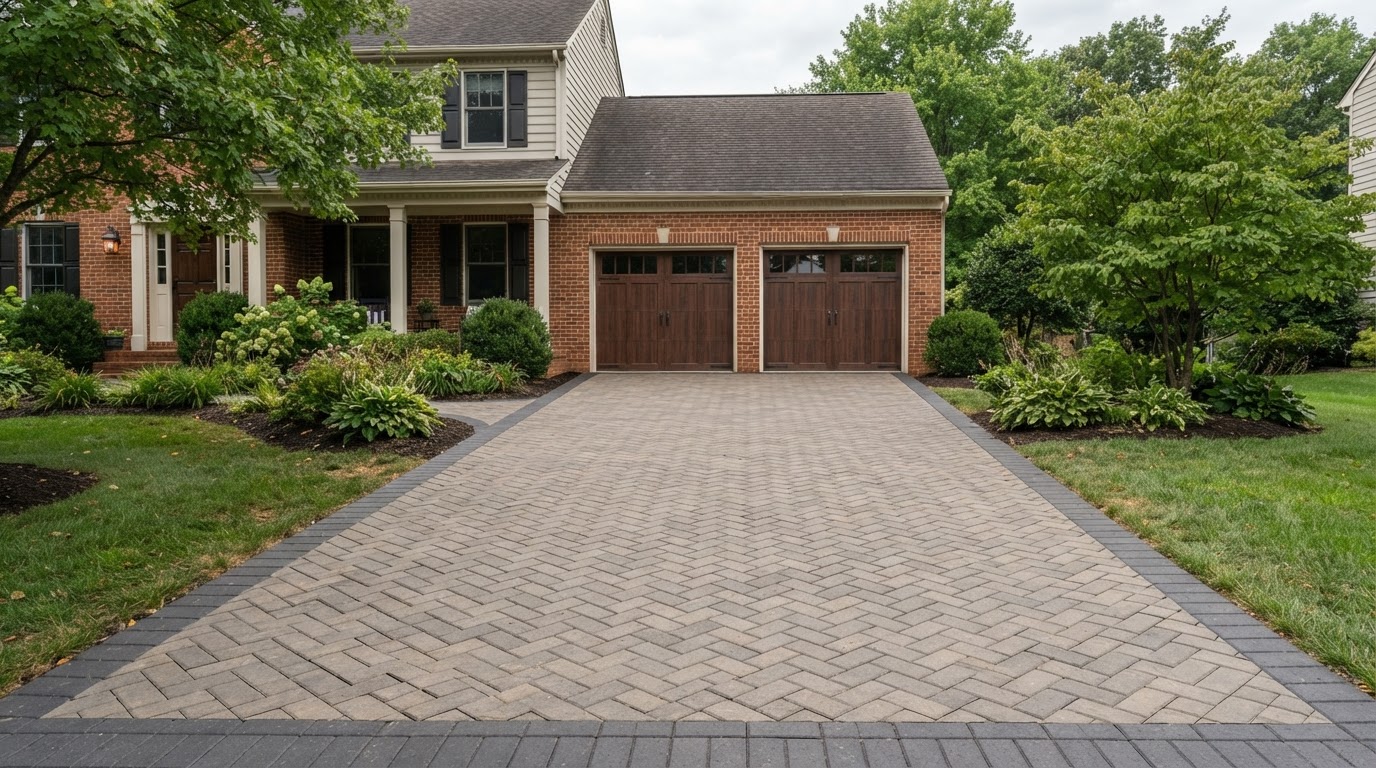
The surface and appearance change from a worn driveway to vehicle-appropriate pavers with finished borders. The photograph illustrates appearance only and does not prove load capacity or base quality, which depend on project-specific preparation.
Illustrative Before & After
Retaining Wall Installation Near Chesapeake
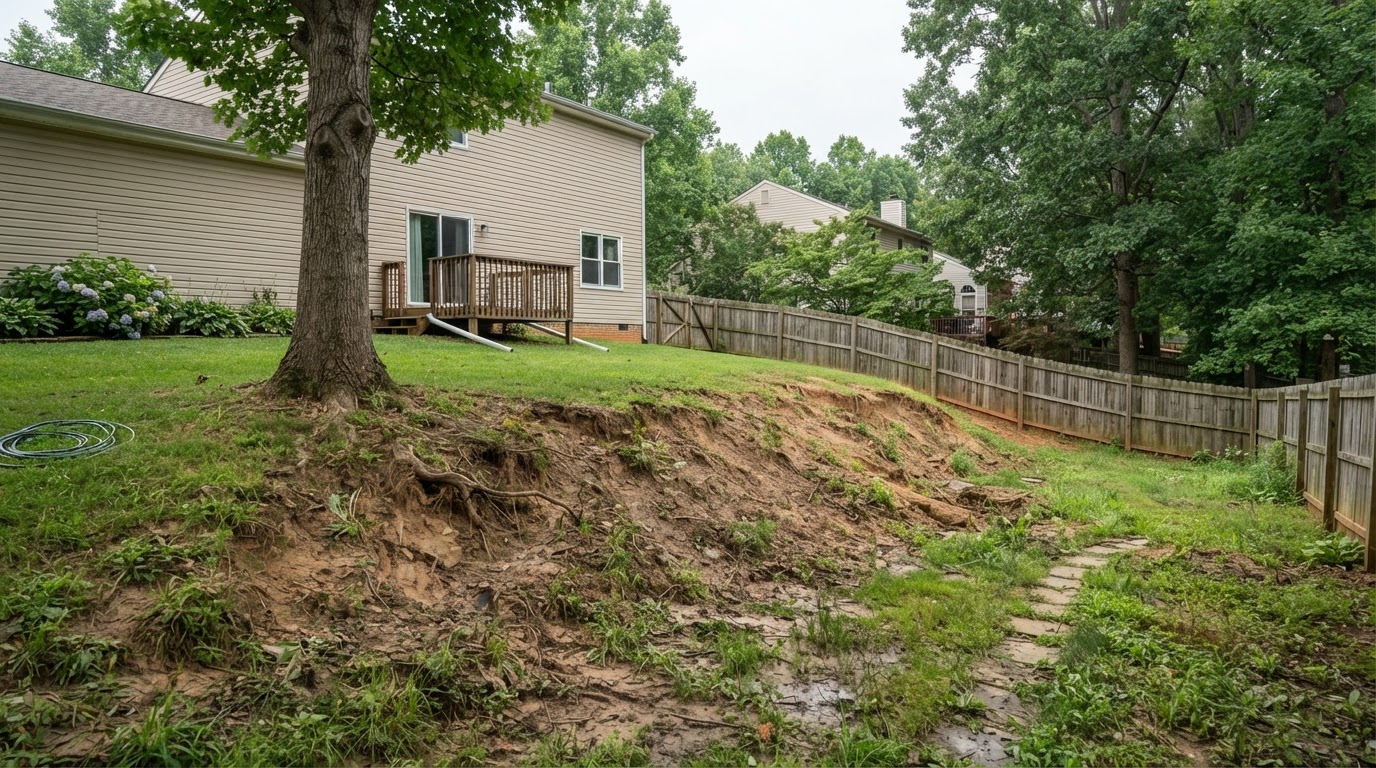
A retaining wall manages grade changes and creates usable space. The comparison shows a modest slope gaining a plausible wall and coordinated landscape transition, with site-specific drainage and design remaining essential to the actual result.
Illustrative Before & After
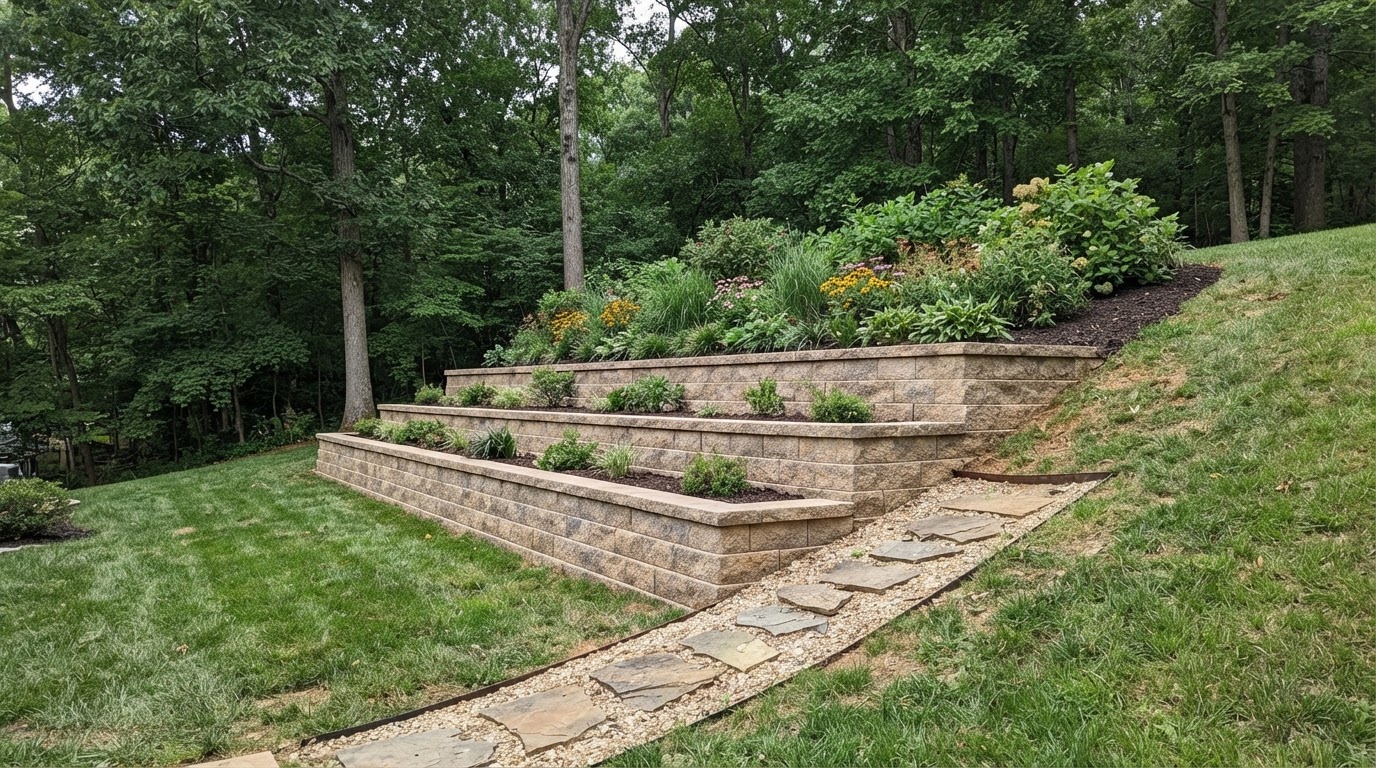
Paver Repair & Restoration in Chesapeake
Targeted restoration resets the affected area while preserving the original pattern and material character. The comparison shows localized uneven pavers becoming a level, aligned surface, while the underlying cause still requires evaluation rather than appearance alone.
Illustrative Before & After
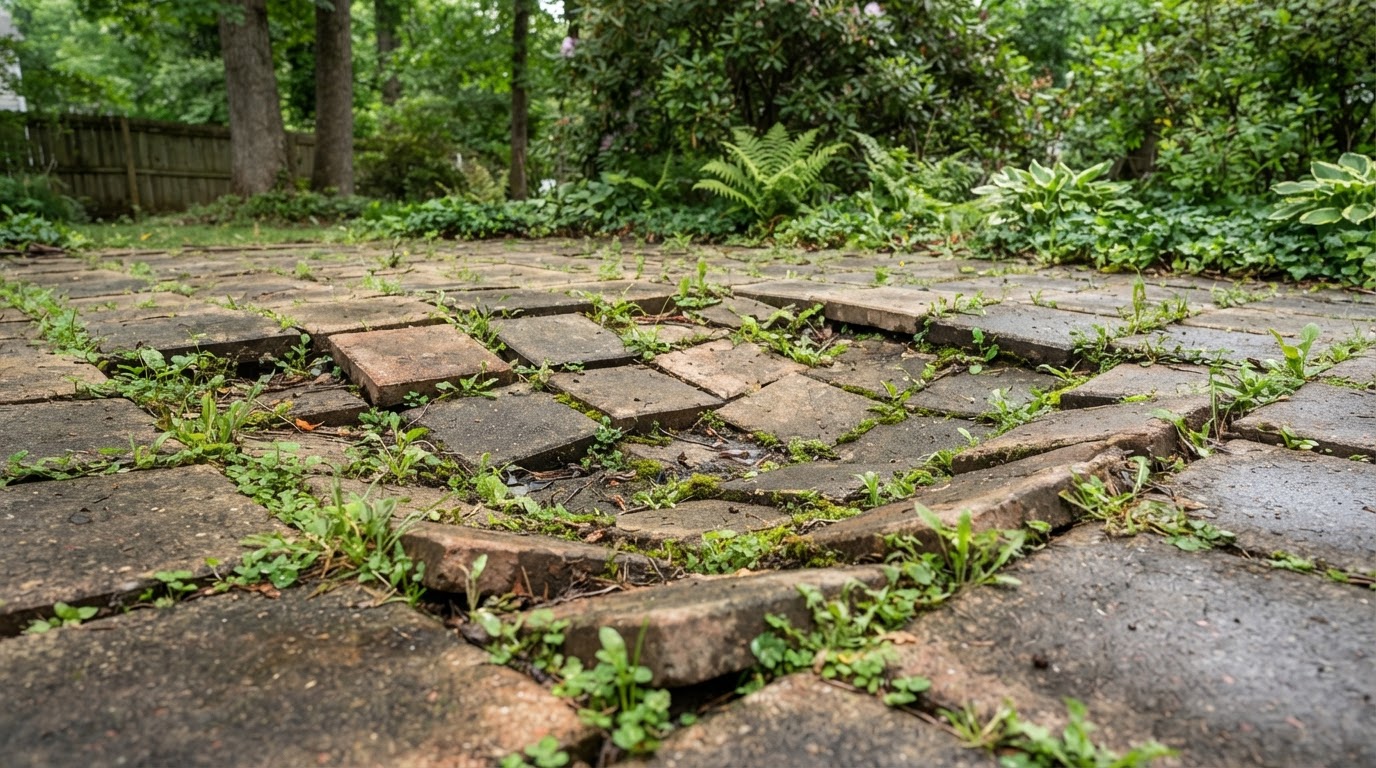
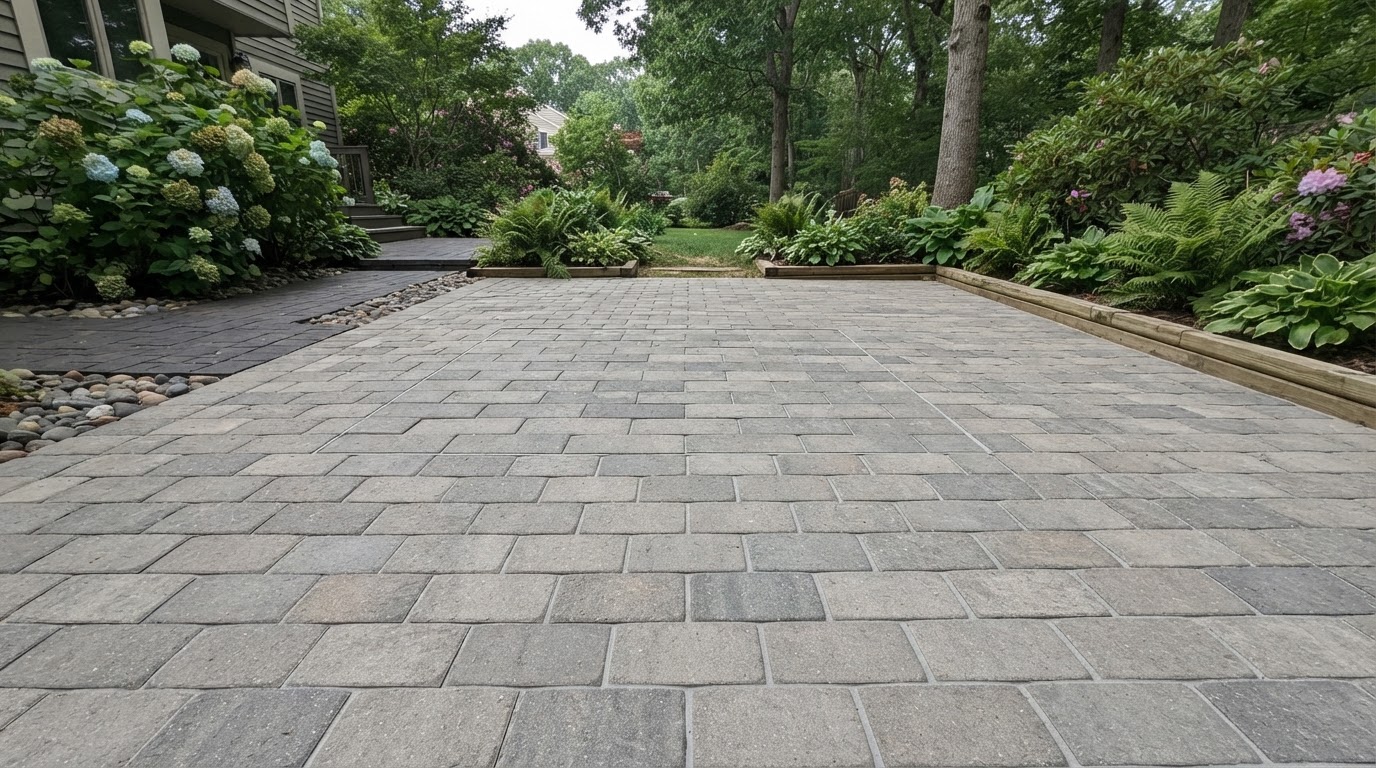
Paver Cleaning & Sealing Near Chesapeake
Material-compatible cleaning and sealing improve surface appearance where suitable. The comparison shows weathered buildup becoming a cleaned, restrained finish without changing the paver pattern or removing physical damage, and complete stain removal is not guaranteed.
Illustrative Before & After
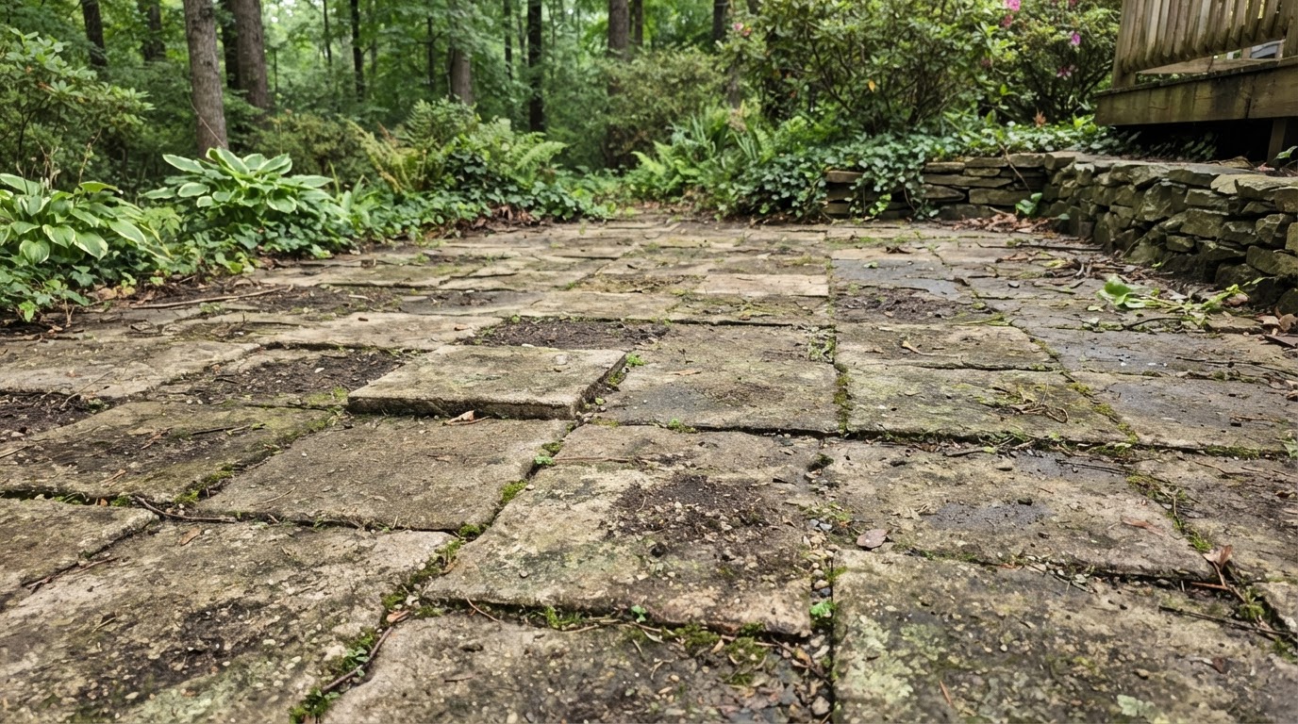
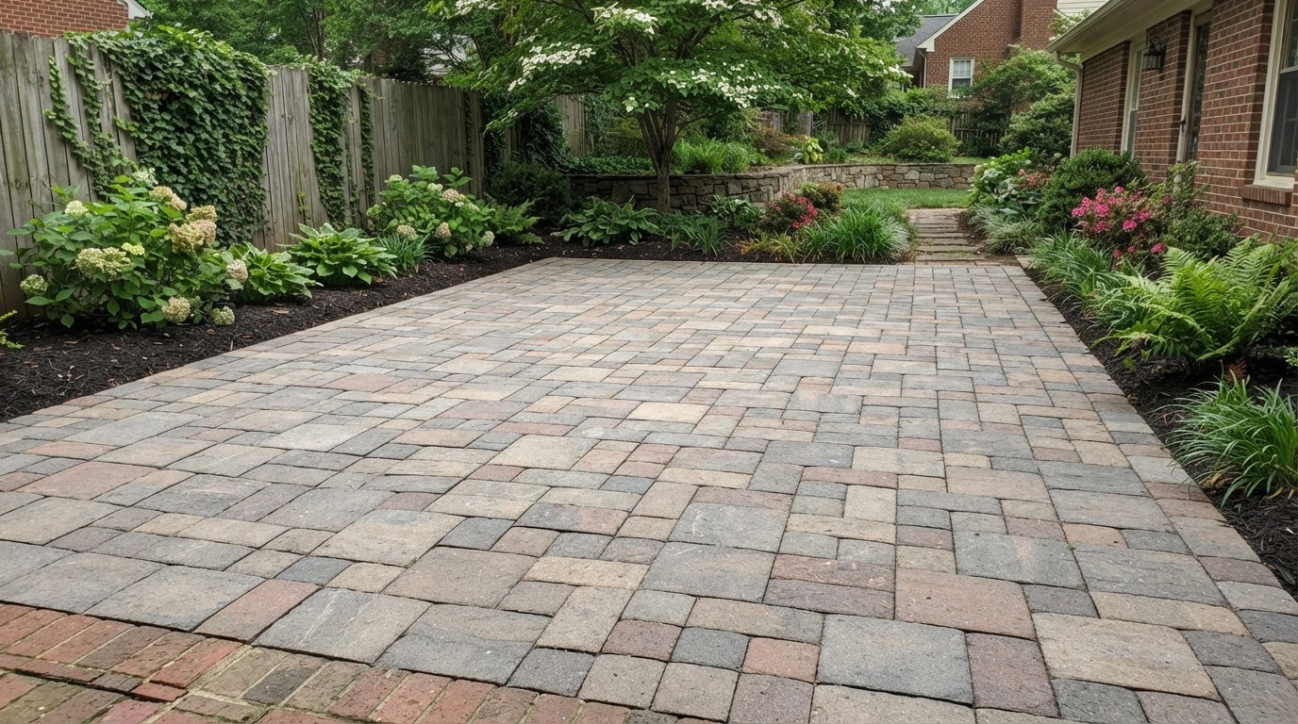
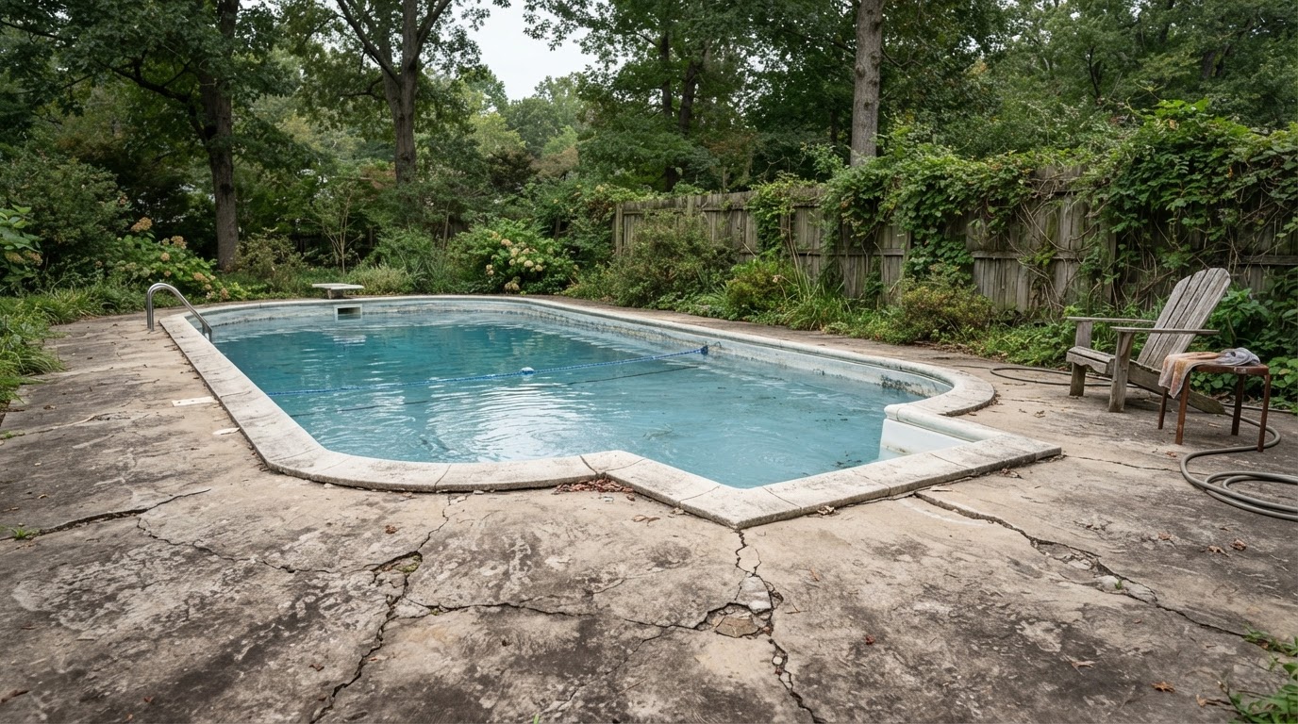
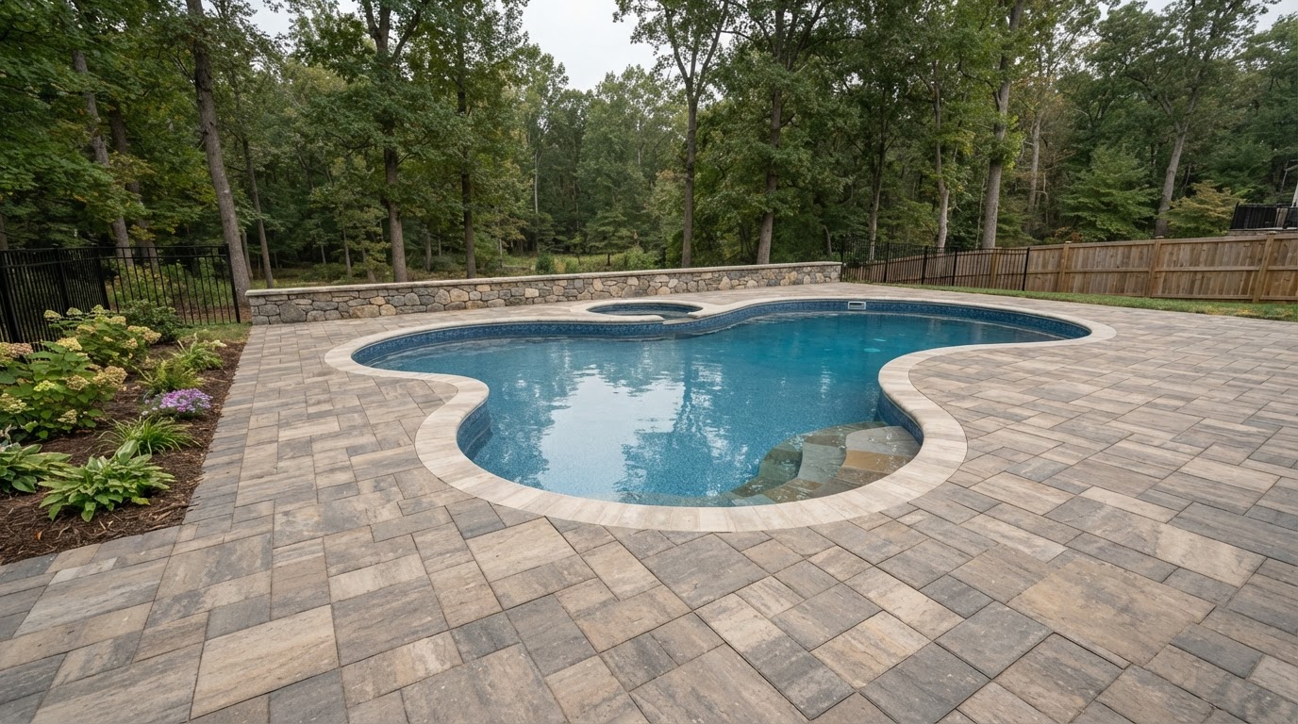
Pool Deck Paver Installation in Chesapeake
Poolside paving improves circulation and transitions around an existing pool. The comparison shows a worn concrete deck becoming completed poolside pavers while preserving coping and pool geometry, without claiming universal coolness or slip resistance.
Illustrative Before & After
Outdoor Kitchen Construction Near Chesapeake
An outdoor kitchen adds cooking, preparation, and seating relationships to a patio. The comparison shows an empty patio corner gaining a masonry kitchen with grill and counter space, with utility coordination handled through appropriately qualified trades.
Illustrative Before & After
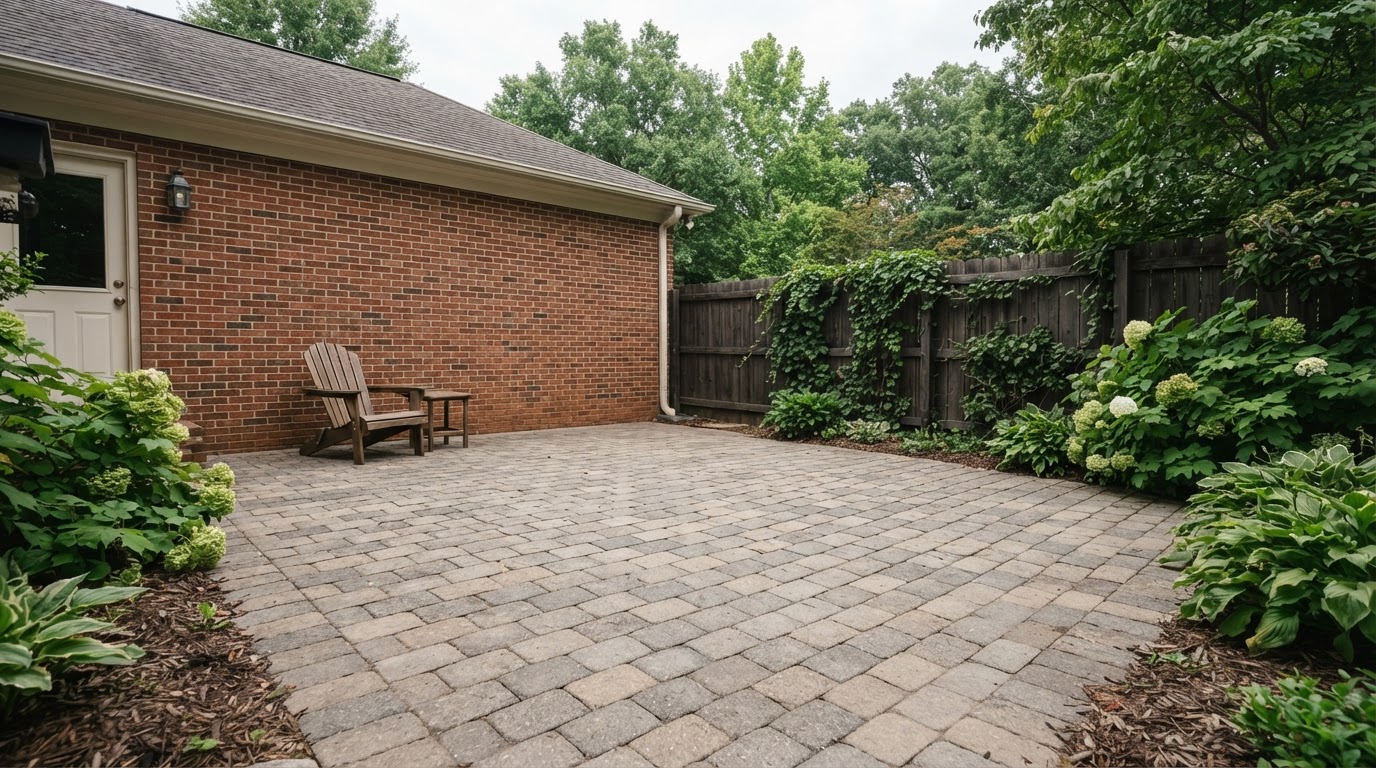
Outdoor Fire Pit & Fireplace Installation in Chesapeake
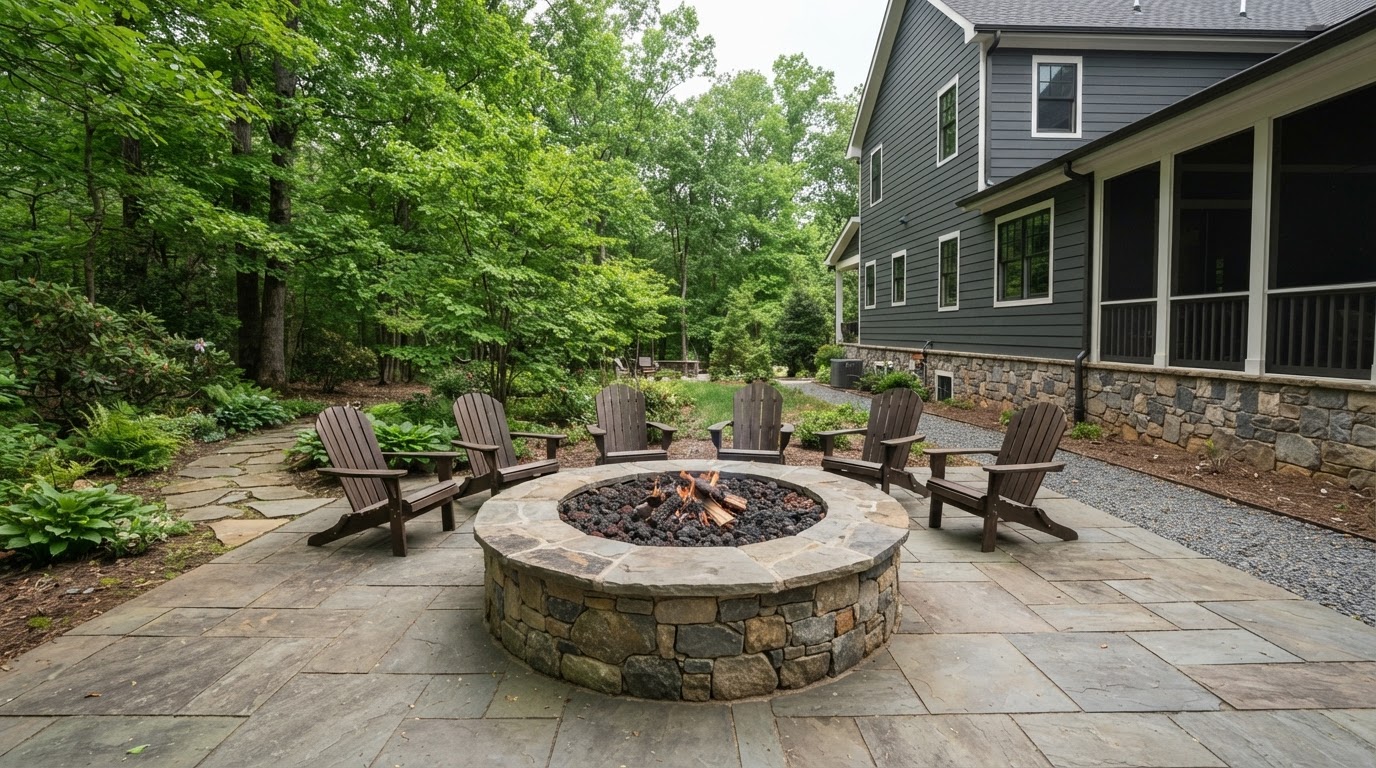
A fire feature organizes a gathering space, with location and materials selected for the application. The comparison shows an empty patio center gaining a built-in stone fire pit with restrained flames, preserving the surrounding patio and clearances.
Illustrative Before & After
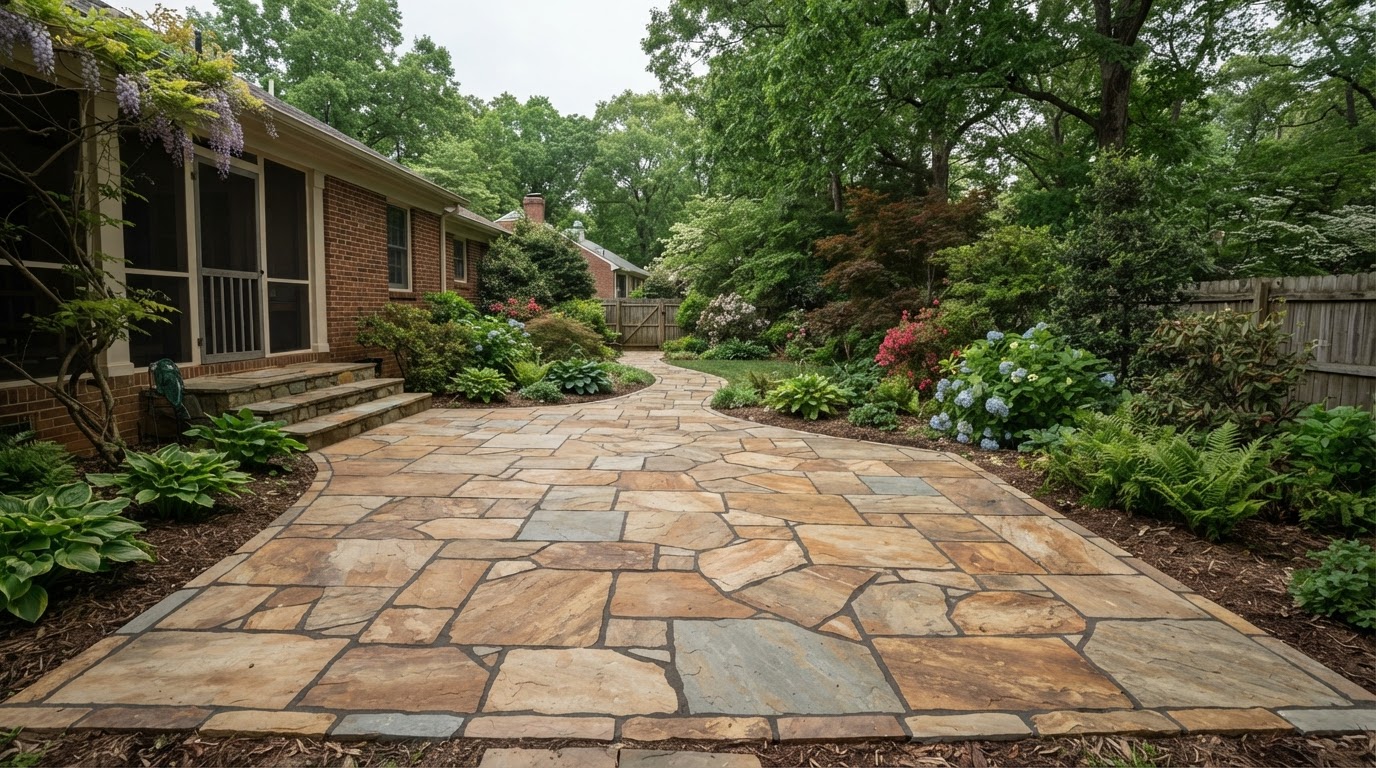
Natural Stone & Flagstone Patio Installation Near Chesapeake
Natural stone brings material character and layout options distinct from manufactured pavers. The comparison shows a worn footprint becoming a flagstone patio with varied warm tones and believable irregular joints, with installation planning based on the selected stone.
Illustrative Before & After
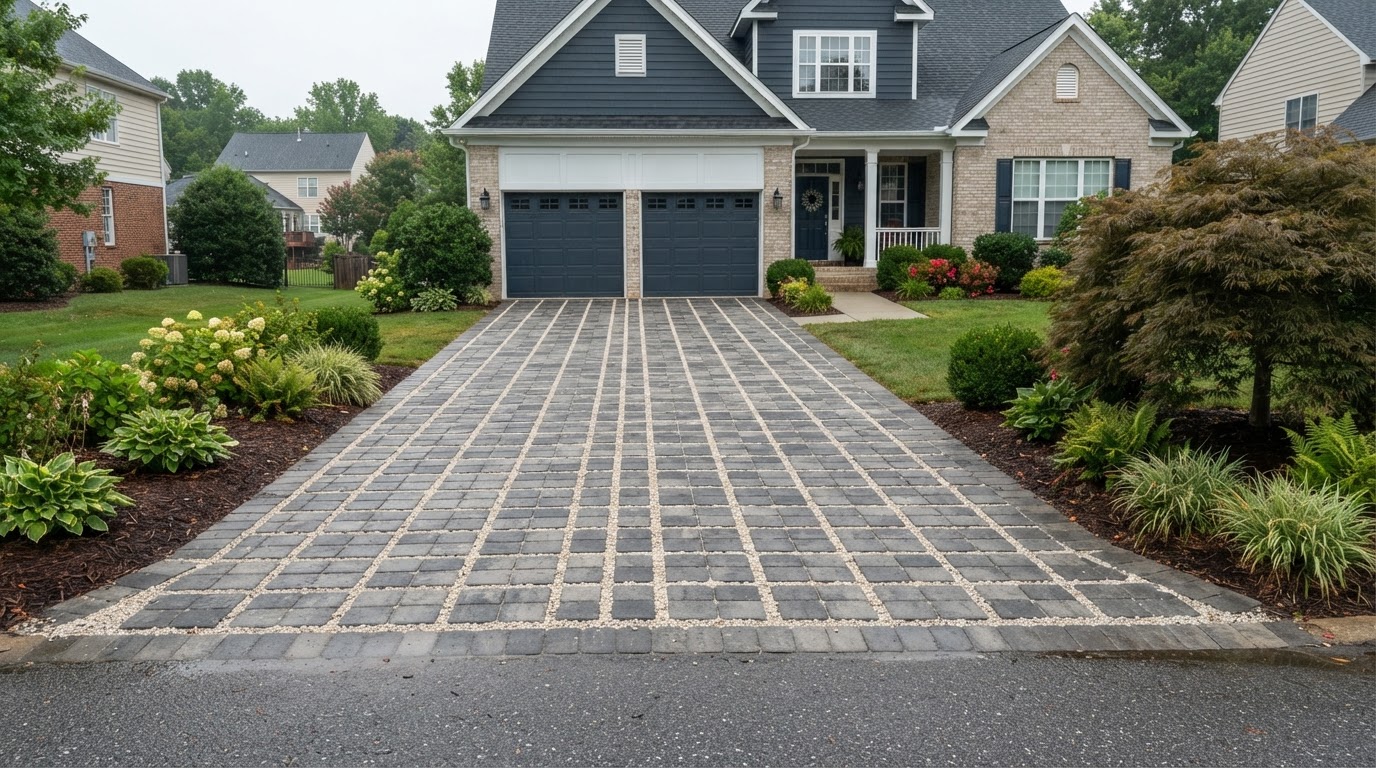
Permeable Paver Installation in Chesapeake
A permeable system depends on the complete design, site suitability, and maintenance, not just the visible pavers. The comparison shows a solid surface becoming a permeable paving surface with visible aggregate-filled joints, without proving infiltration performance.
Illustrative Before & After
Landscape Design & Installation Near Chesapeake
Bed layout, plant selection, spacing, and maintenance preferences guide the design. The comparison shows sparse, poorly organized beds becoming coordinated, plausibly sized new planting, without depicting decades of growth as an immediate result.
Illustrative Before & After
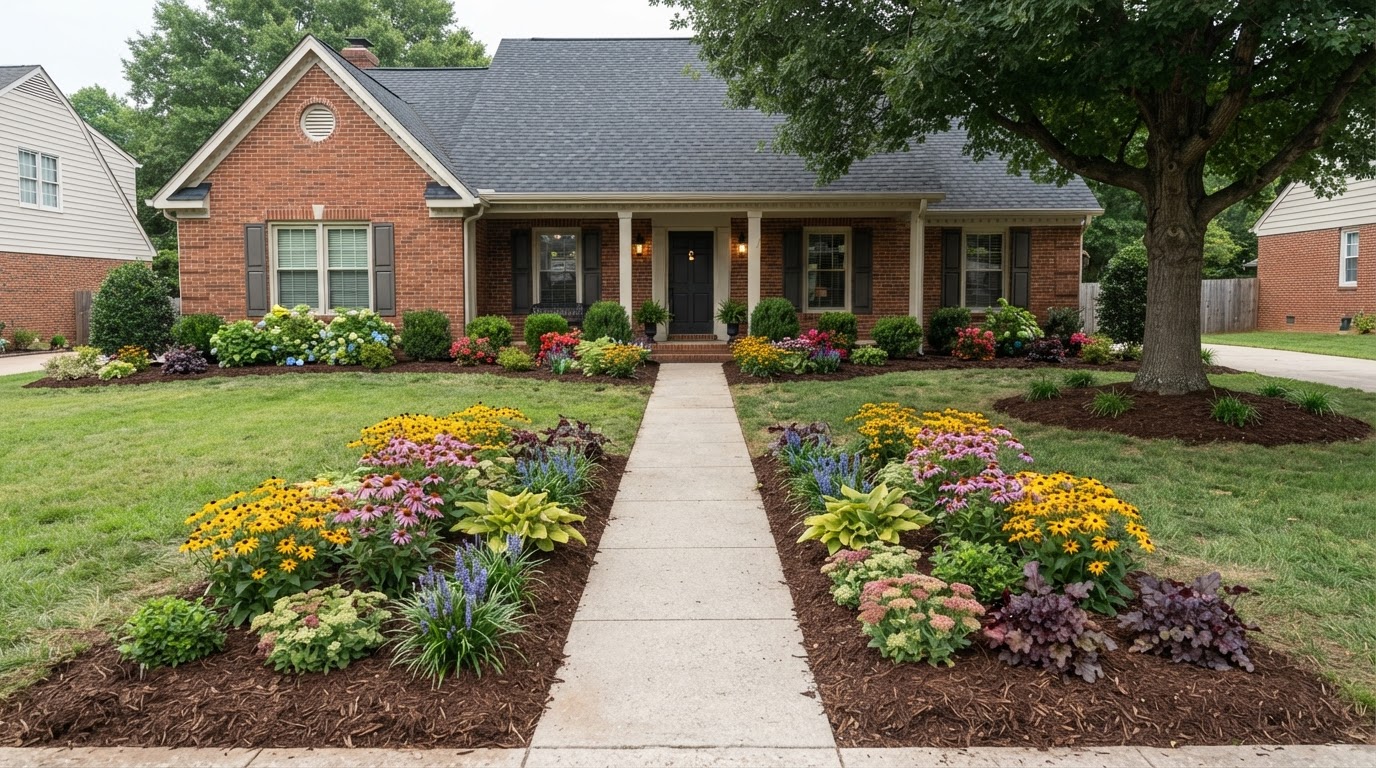
Yard Drainage & French Drain Installation in Chesapeake
Drainage work assesses water sources, elevations, collection, and an appropriate outlet. The comparison shows a low spot collecting water gaining a plausible surface drainage feature and restored lawn, with weather and lighting kept consistent and buried components not visible.
Illustrative Before & After
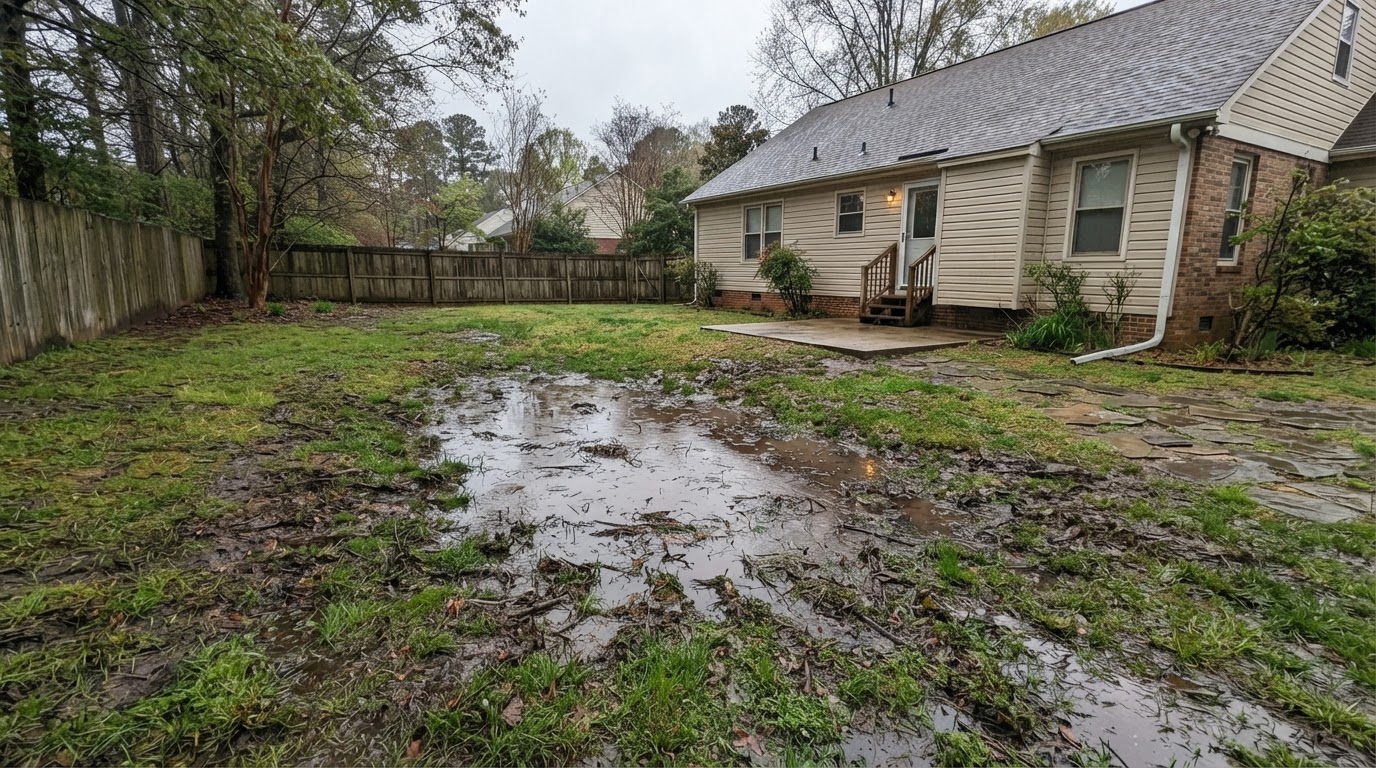
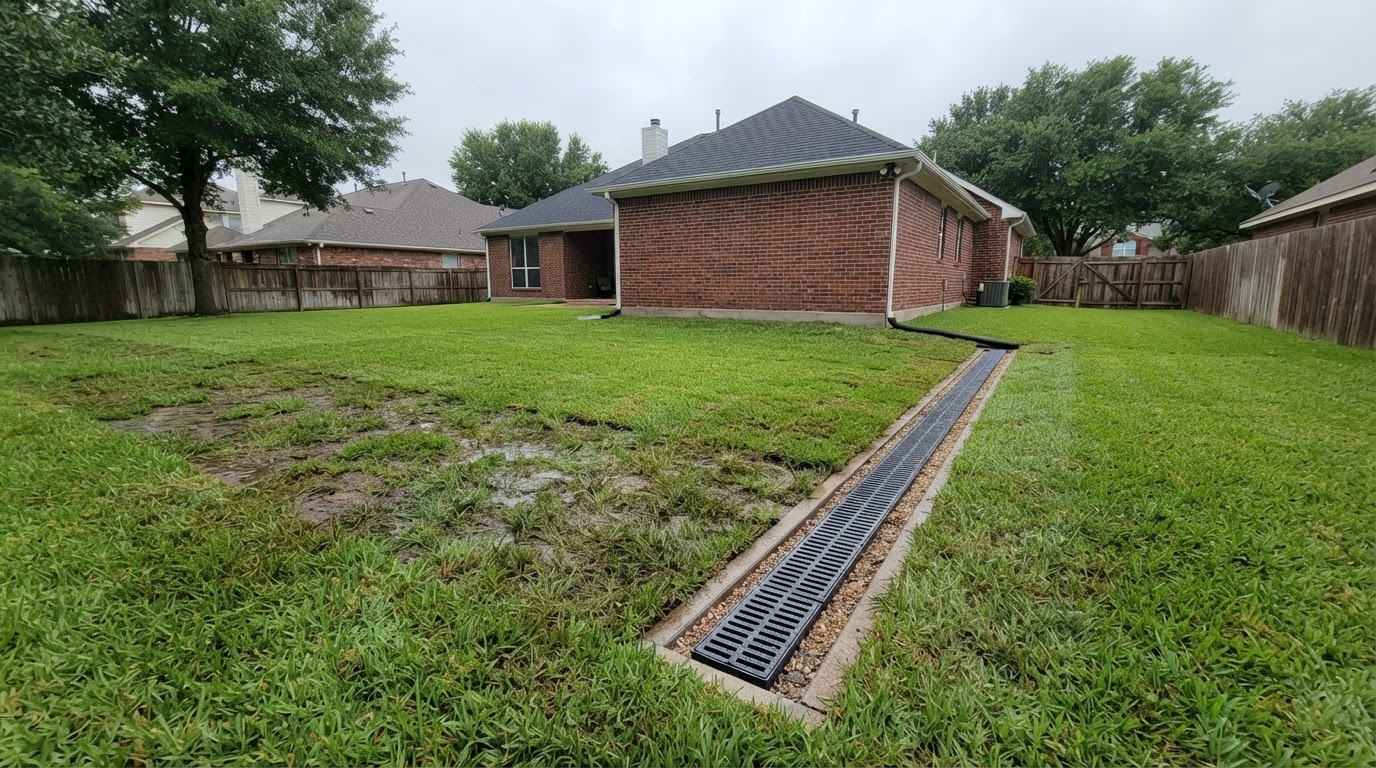
Yard Grading & Landscape Leveling Near Chesapeake
Grading supports planned use and water movement while retaining appropriate slopes. The comparison shows modest yard irregularities becoming a smoothed grade with gradual transitions, without flattening every drainage slope or reshaping the entire property.
Illustrative Before & After
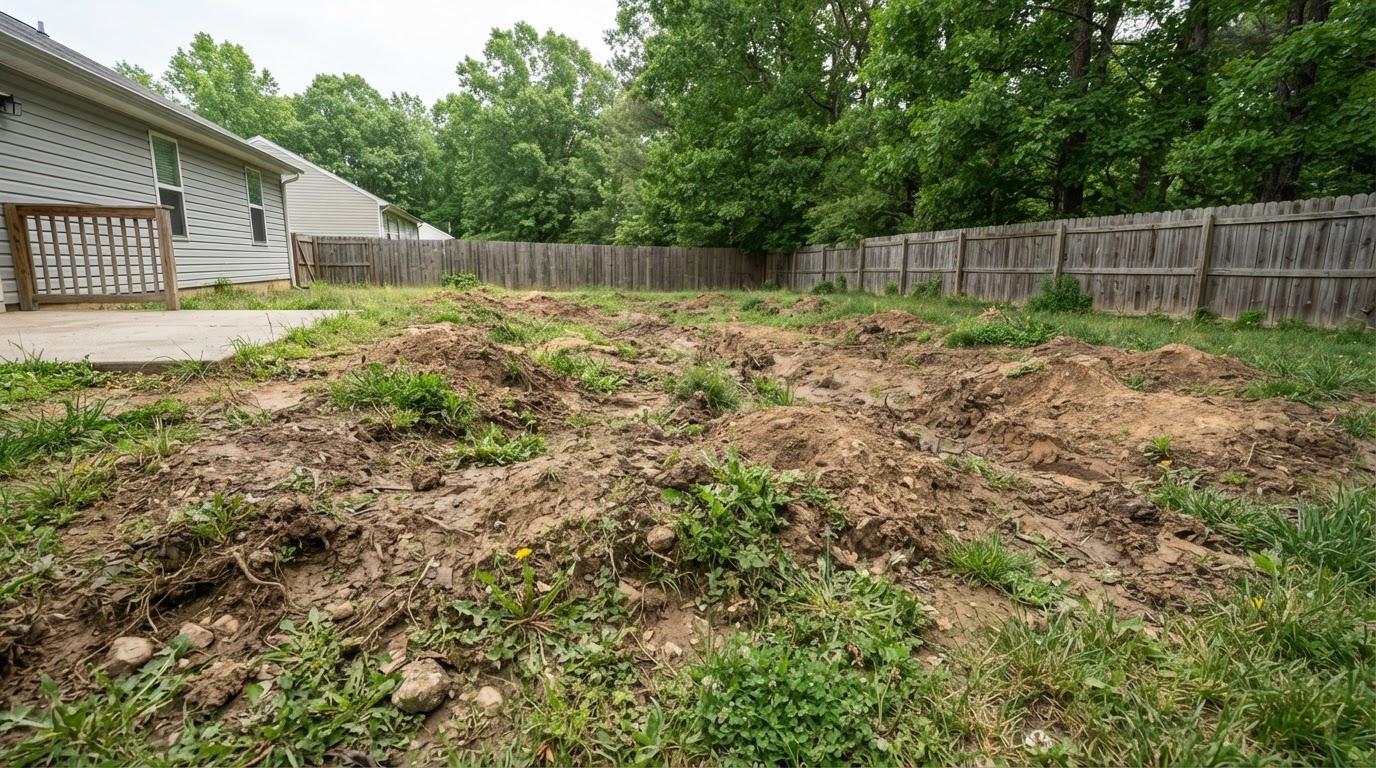
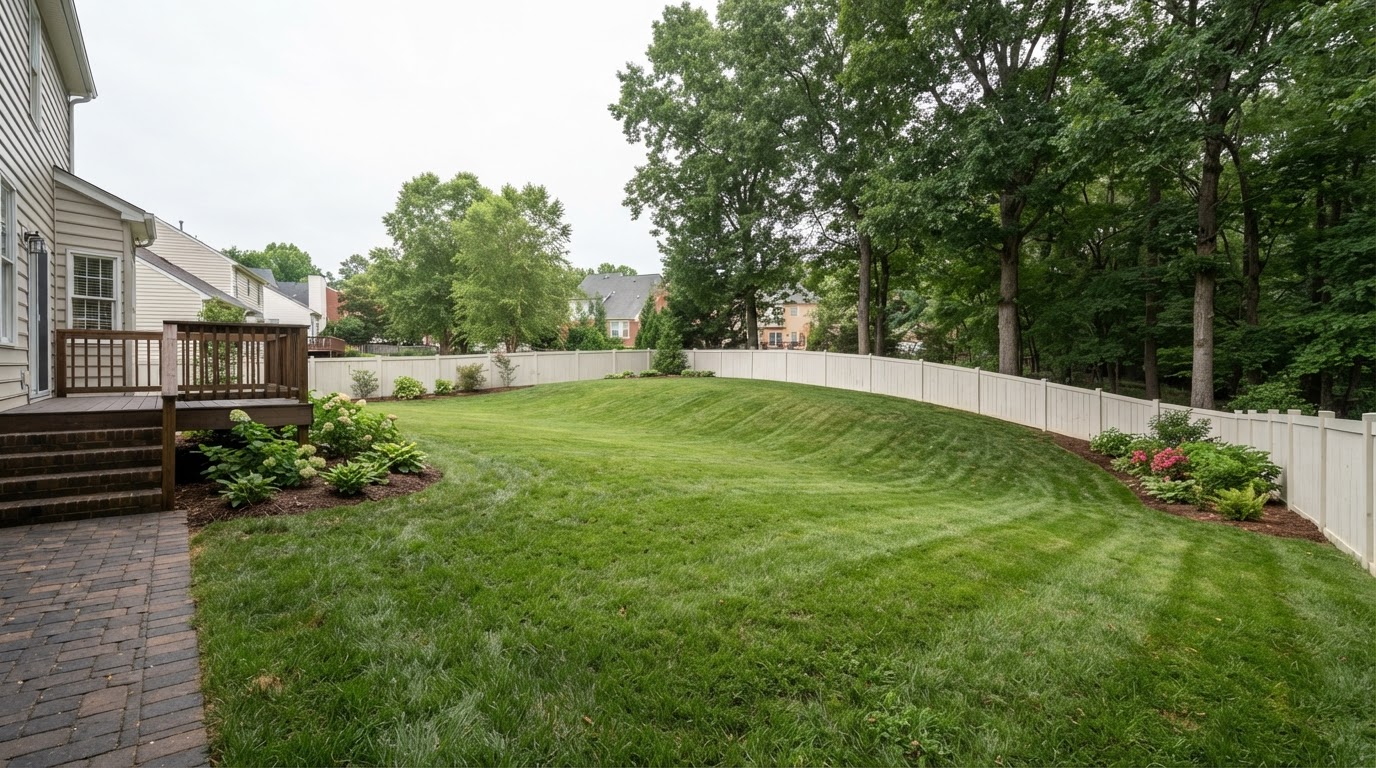
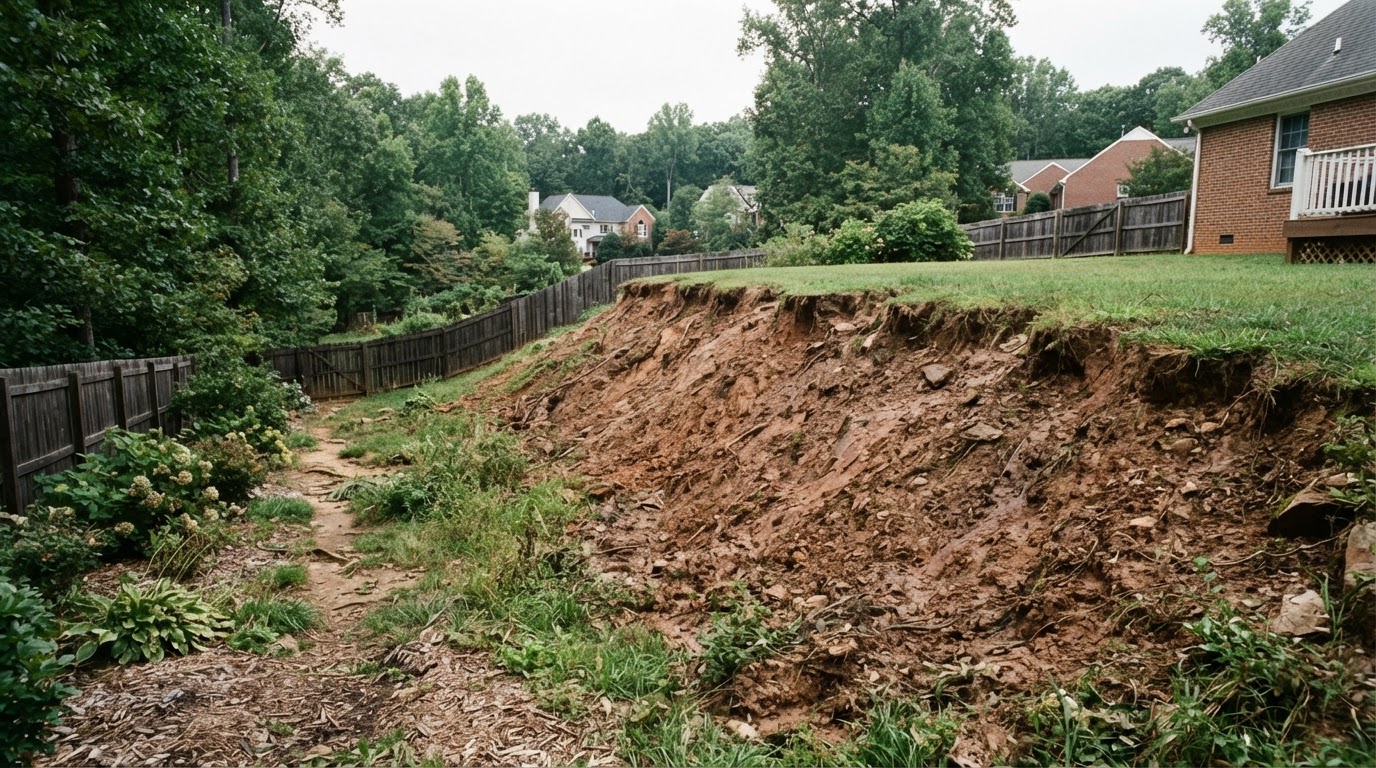
Landscape Steps & Outdoor Stair Installation in Chesapeake
Steps connect outdoor levels through material selection, geometry, drainage, and project-specific requirements. The comparison shows a bare eroded slope gaining realistically proportioned stone steps and a landing, with walls and destination elevations aligned.
Illustrative Before & After
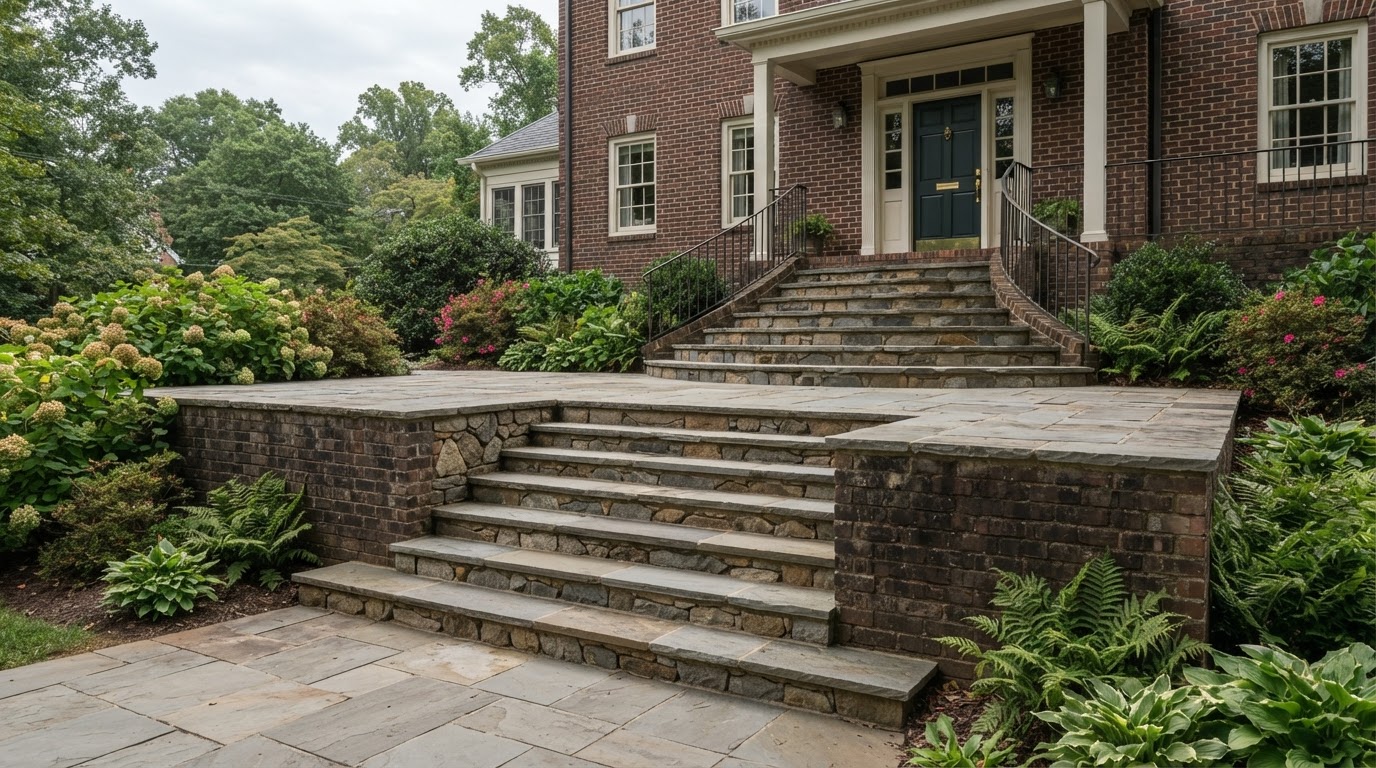
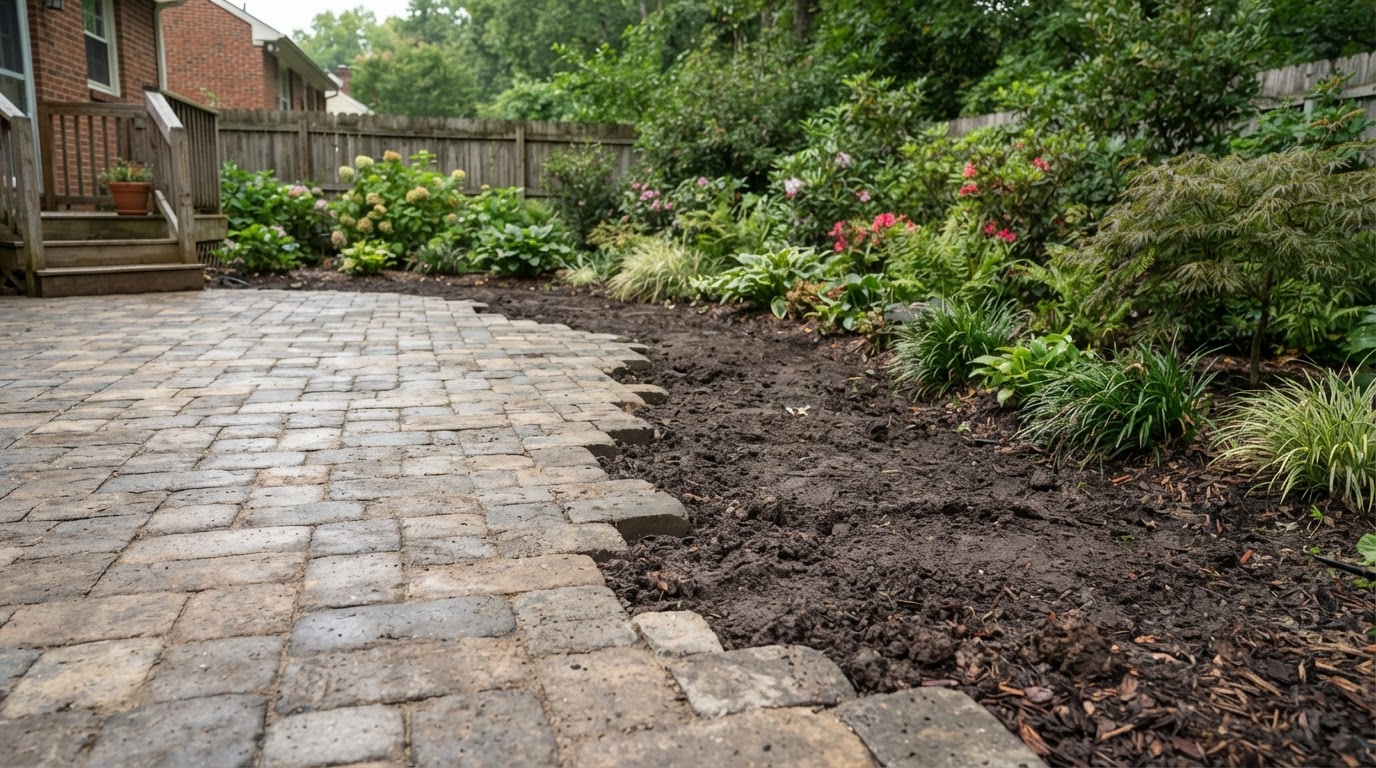
Seating Walls & Garden Wall Installation Near Chesapeake
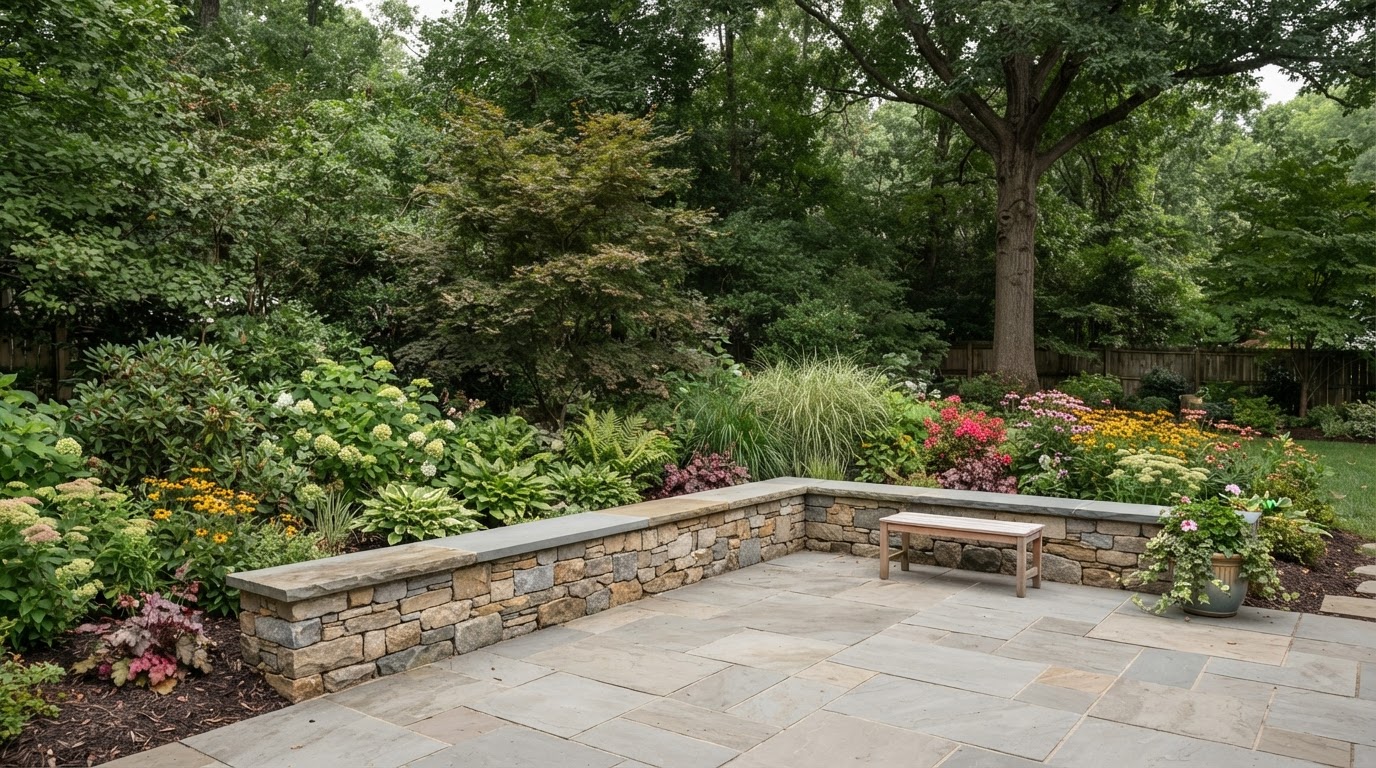
Low walls define outdoor areas and integrate seating while remaining distinct from structural retaining walls. The comparison shows an undefined patio edge gaining a low seating wall and garden bed, without implying the decorative wall retains substantial soil.
Illustrative Before & After
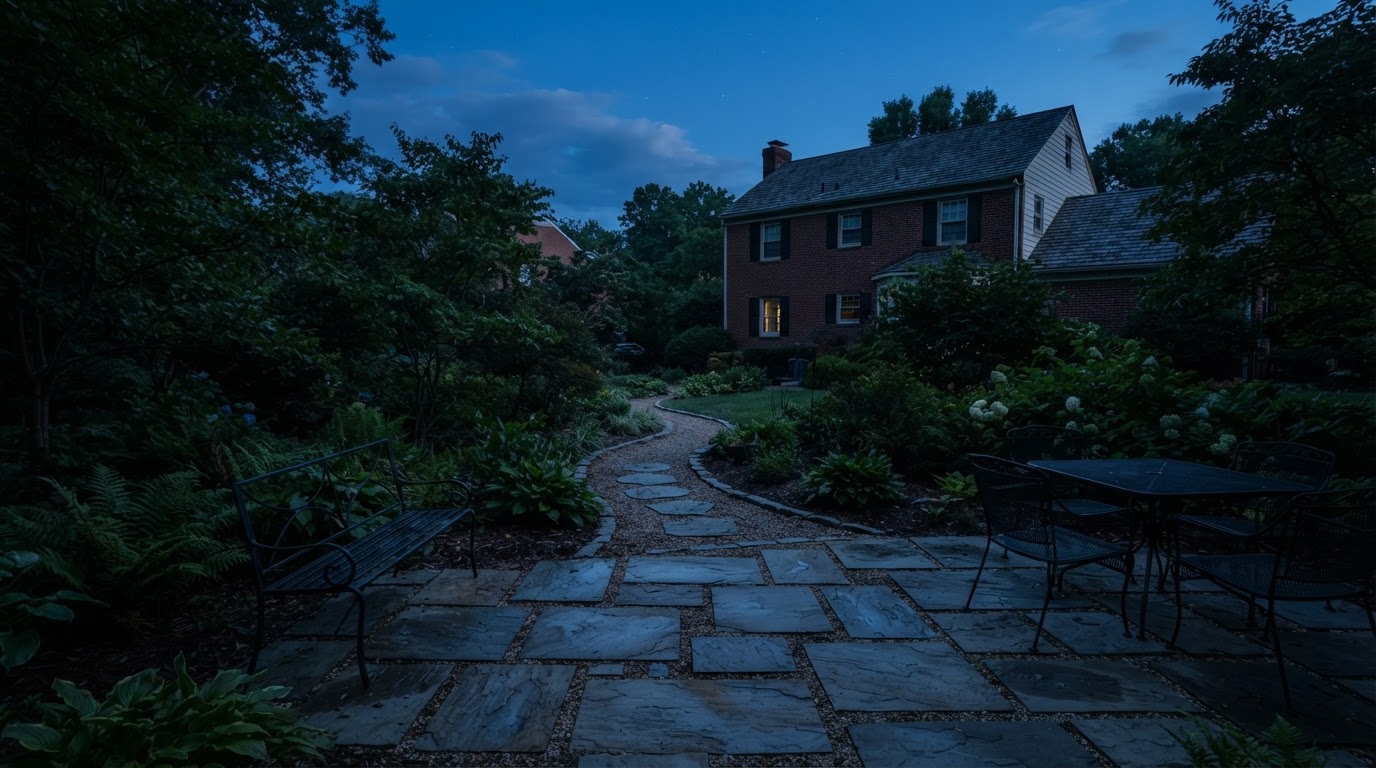
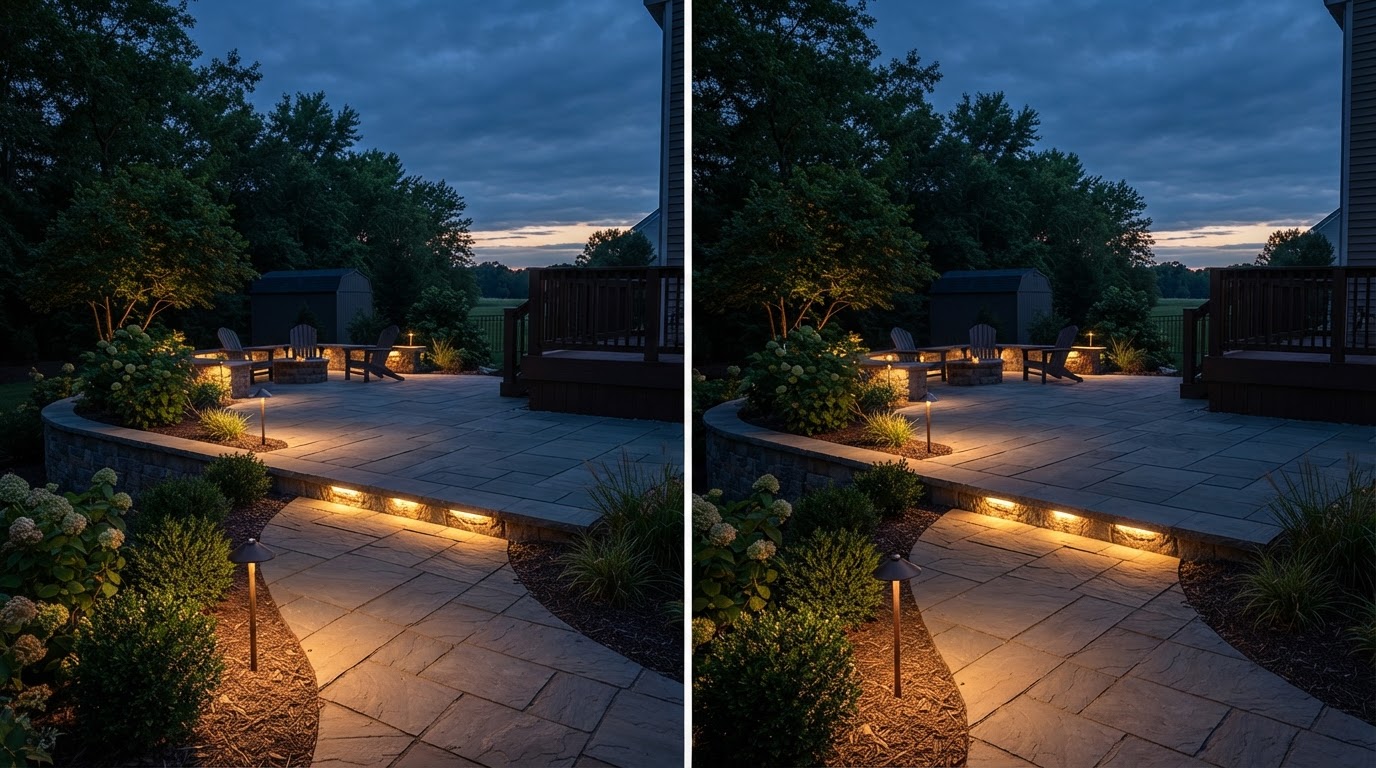
Landscape & Hardscape Lighting Installation in Chesapeake
Lighting improves visibility and ambience through fixture placement and glare control, without guaranteeing security or accident prevention. The comparison shows a dusk scene gaining restrained pathway and step lighting at matching exposure, not created by brightening the whole image.
Illustrative Before & After
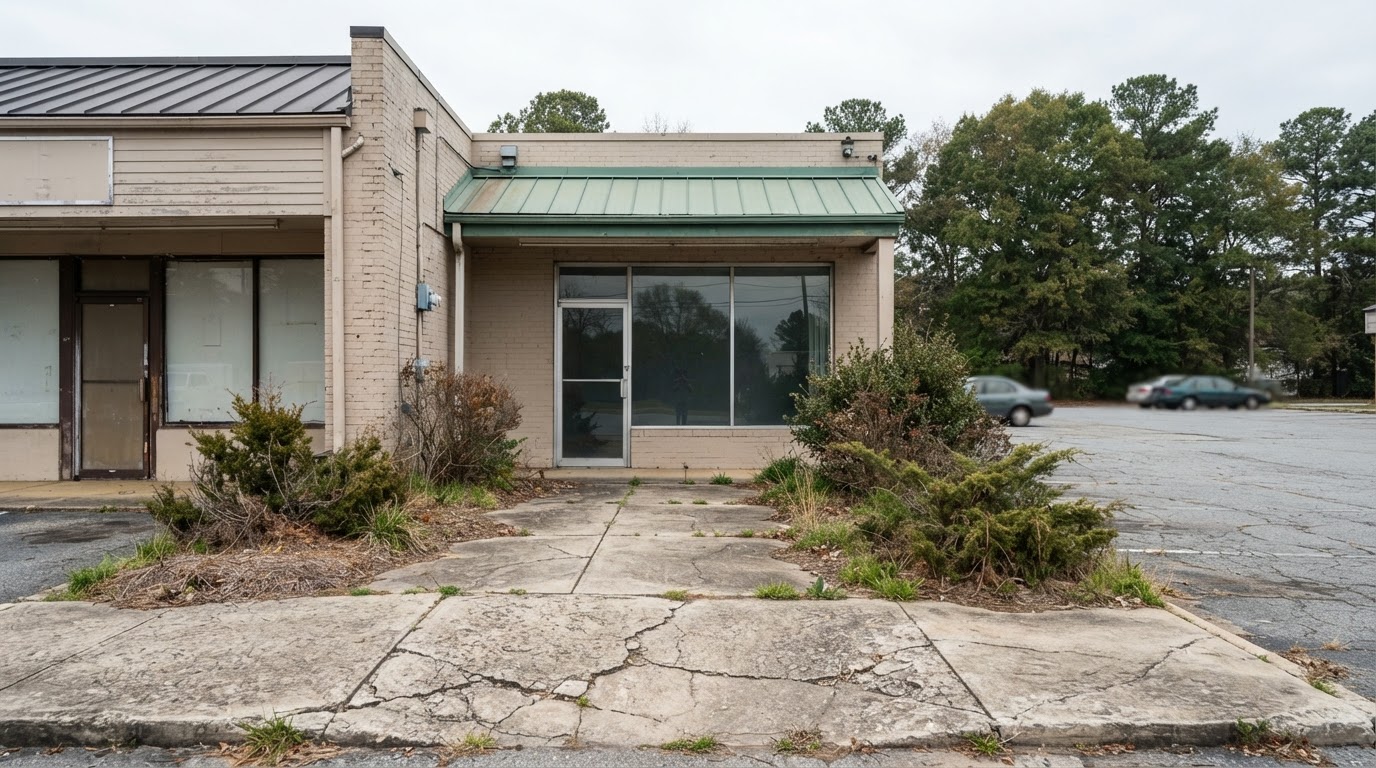
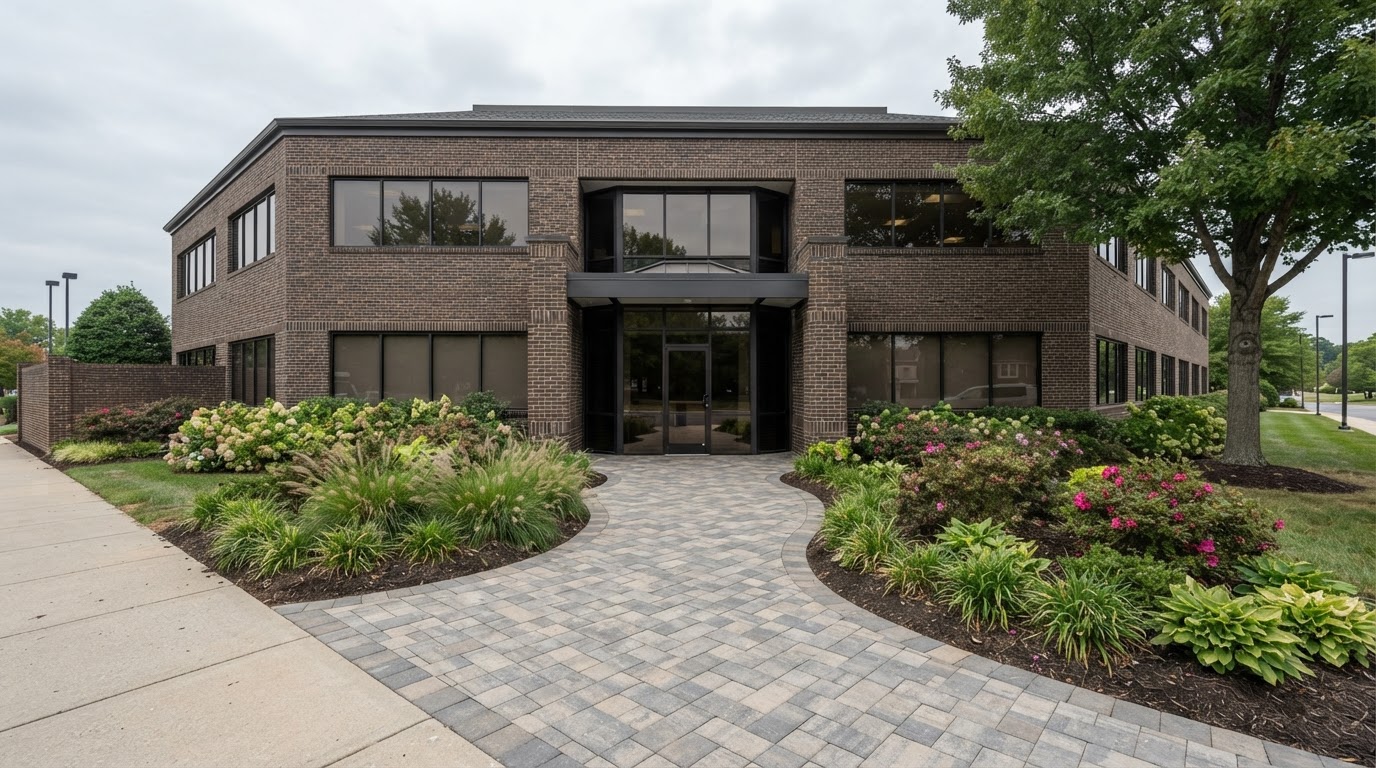
Commercial Paver & Hardscape Installation Near Chesapeake
Commercial paving improves pedestrian circulation, site coordination, and maintenance considerations. The comparison shows a worn commercial entrance gaining coordinated pavers and clear circulation, without establishing accessibility or code compliance from appearance alone.
Illustrative Before & After
Plan Your Hardscaping or Paver Project in Chesapeake
Share your project location, the service you need, existing conditions, approximate dimensions, material preferences, and any access or drainage concerns. We will help you plan the right approach for your Chesapeake outdoor space.
Chesapeake Hardscaping & Paver Questions
Discuss Your Chesapeake Hardscaping Project
Tell us about your property and your goals, and we will help plan the right approach for your Chesapeake outdoor space.