
Hardscape Design & Installation in Hampton, VA
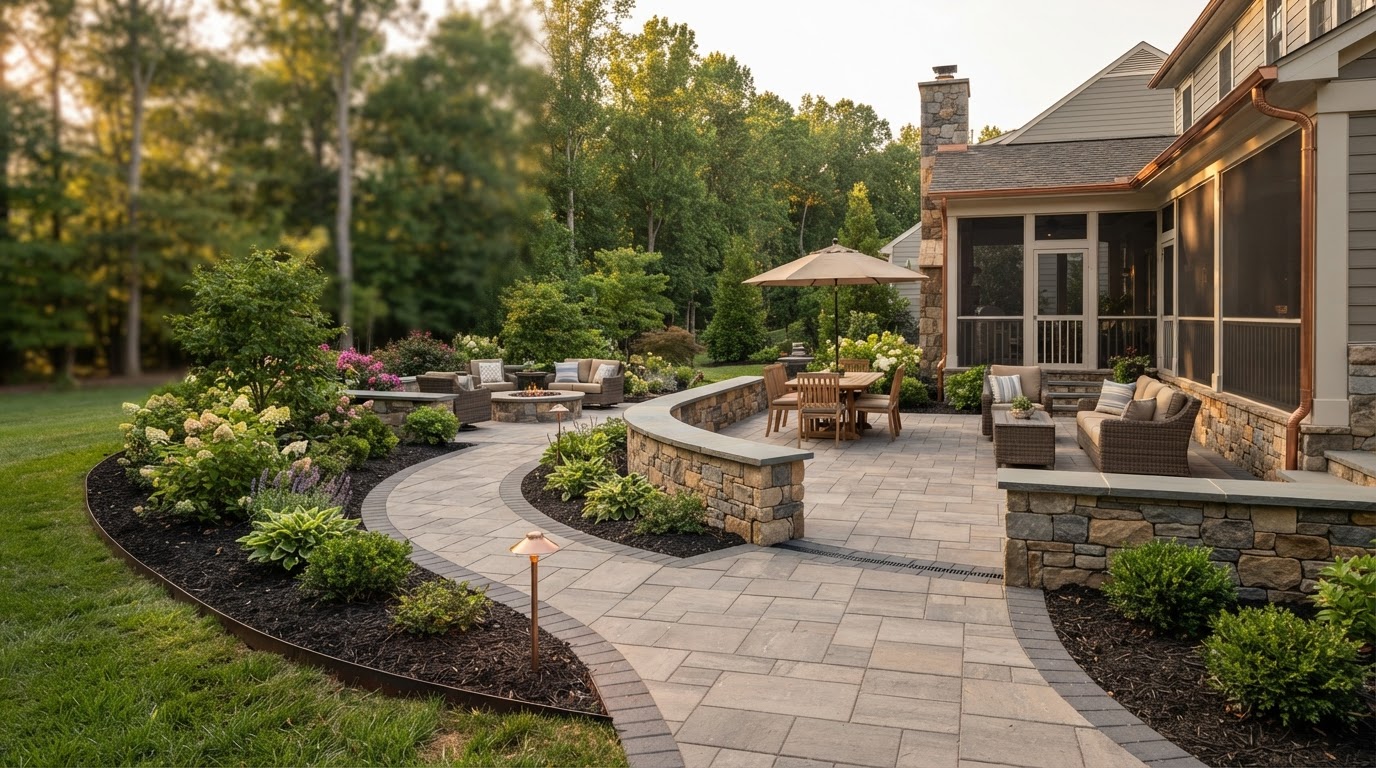
Hardscape design and installation in Hampton, VA is the coordinated planning of patios, walkways, walls, steps, and outdoor living features as one connected system rather than a collection of separate pieces. Instead of choosing a single feature in isolation, this service organizes how people move through the yard, where water goes, and how each surface relates to the next. Request an Estimate to start that conversation, or call 757-801-3219 to discuss your property directly.
Request a Hardscape Design Estimate
Tell us how you want to use your Hampton yard and we can help plan a cohesive hardscape layout.
Project Needs & Service Fit
Connecting Outdoor Activity Zones
Most homeowners arrive at hardscape design after a single problem becomes hard to ignore: a patio that is too small for the table they want, a walkway that puddles after rain, or a slope that makes part of the yard unusable. These concerns usually point to a layout issue, not just a material issue. Widening a patio without considering the route to the grill, the door swing, or the furniture clearance rarely solves the underlying problem.
When Integrated Design Matters
Connecting patios, walkways, walls, steps, planting areas, and gathering spaces means thinking about circulation. Where do guests enter? Where does the hose reel live? Where will a grill cart roll without crossing a seating area? Integrated design answers these questions together so surfaces support each other instead of competing. A walkway that aligns with a patio expansion, a seating wall that doubles as a planting border, and a step landing that resolves a grade change all come from the same planning pass.
What Should Be Assessed First
Integrated design is most valuable when a project is more than a single flat surface. Sloped lots, properties with existing patios that need to connect to new work, yards with drainage concerns, and homes planning phased improvements all benefit from a coordinated plan. Even a straightforward patio is easier to build well when its edges, slope, and connection points are decided before any stone is ordered. When a homeowner wants several features over time, a master plan keeps each phase from boxing out the next.
Before choosing a solution, it helps to assess how the yard is used today and how that may change. Existing conditions matter: mature trees, fence gates, overhead lines, utility boxes, and the slope toward the house all shape what is practical. A site review that captures these details up front prevents a design that looks right on paper but fights the property in practice.
Layout, Materials & Outdoor Features
What a Hardscape Project Can Include
A hardscape design and installation project can include a new patio, a connecting walkway, a low seating or garden wall, steps that resolve an elevation change, a defined planting border, and a gathering area for a fire feature or outdoor kitchen. The scope is driven by how you want to live outside, not by a fixed checklist. Some homeowners want a single entertaining patio; others want a series of connected zones that unfold as you move through the yard.
Choosing a Cohesive Material Palette
Choosing a cohesive material palette means the patio, walkway, and wall read as one design rather than three unrelated choices. Warm-gray concrete pavers paired with a complementary natural-stone wall, or sand-toned pavers with a copper-accented edge, create a look that ties the property together. Material selection also has to match intended use: a dining patio needs a flat, stable surface, while a garden path can be more informal. Site conditions influence the palette too, since color, texture, and surface temperature all behave differently in full sun, shade, or near salt air.
Tradeoffs in Layout and Scope
There are real tradeoffs. A larger paved area delivers more usable space but redirects more stormwater, so drainage planning has to scale with the footprint. Natural stone offers organic variation; manufactured pavers offer dimensional consistency and easier replacement. A complex layout with curves and inset borders looks distinctive but involves more cutting and edging work. None of these choices is universally correct; they depend on the property, the budget, and how the space will be used. A material or technique that suits one Hampton lot may not be right for the neighbor's, so the plan should reflect the specific site.
From Project Priorities to an Installation Plan
A Coordinated Planning Sequence
Turning priorities into an installation plan follows a sequence that keeps decisions in the right order. It starts with describing the project and property: dimensions, existing surfaces, how the space is used, and any known drainage or access issues. Next comes a review of layout, access, elevations, and existing conditions, which often reshapes early assumptions. Only then do material and feature choices get locked in, because the right paver for a flat sunny patio is not the right paver for a shaded slope.
Phasing Improvements Over Time
After scope and materials are settled, the plan confirms installation details: base preparation appropriate to the surface, edge details, transitions to existing structures, and water movement. The final step is reviewing the finished space and care considerations, including how the new surfaces should be maintained. This sequence applies whether the project is a single patio or a multi-feature yard. It is a planning process, not a fixed company policy, and the specifics adapt to each property.
Defining Scope Before Features
When a project will be completed over time, phasing keeps each stage useful on its own while leaving room for what comes next. A patio can be built first, with a planned walkway connection and seating wall added in a later phase, as long as the base, edges, and drainage of phase one are designed to accept the future work. Without a master plan, a later feature can force awkward transitions or require undoing earlier work. Defining the overall scope before committing to individual features is what lets phased improvements add up to a coherent yard instead of a series of disconnected additions.
What Affects Hardscape Design and Installation Costs?
Estimate Factors for an Integrated Project
Estimates for a coordinated hardscape project reflect the size of the area, the materials selected, existing conditions, equipment access, preparation depth, and any elevation changes or drainage work. A larger footprint with multiple connected features involves more excavation, base material, edging, and detailing than a single patio. Removal and disposal of an old surface, the complexity of the layout, and transitions to existing structures or planting all factor in. Because these variables interact, two yards of similar size can carry meaningfully different estimates.
Related Services & Hampton Coverage
Related completed services include Paver Patio Installation, Retaining Wall Installation, Landscape Design & Installation, and Yard Drainage & French Drain Installation. When a project calls for it, those services connect naturally to an integrated plan. We serve Hampton and the surrounding communities listed on our service-areas overview; review that section for coverage details. For an estimate tied to your specific layout and goals, Request an Estimate or call 757-801-3219.
Hardscape Design Questions
These questions come up often when Hampton homeowners start planning a coordinated hardscape project. The answers below address the practical concerns behind each one.
Related Services
Discuss Your Hardscape Design & Installation Project
Tell us about your property and your goals, and we will help plan the right approach for your Hampton outdoor space.