
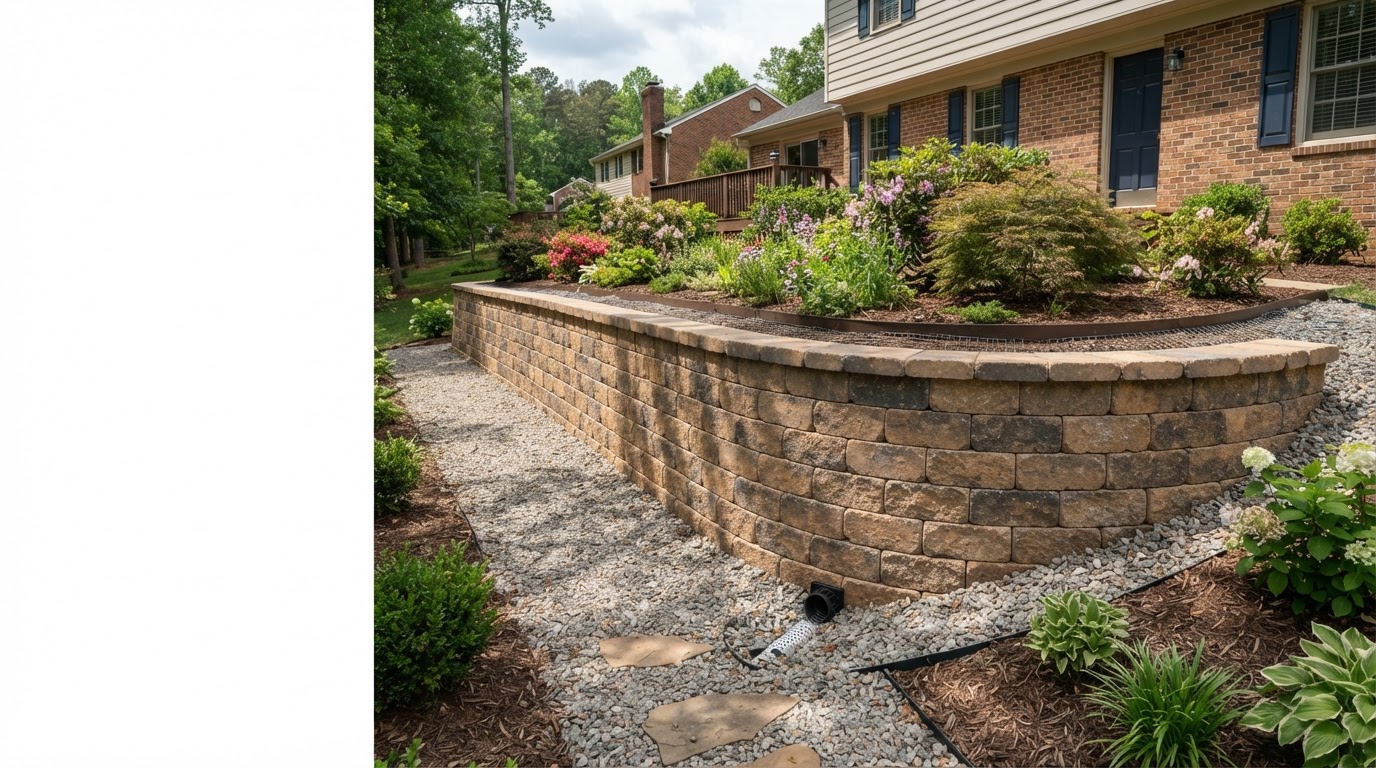
Retaining Wall Installation in Hampton, VA
Retaining wall installation in Hampton, VA builds a wall that holds back soil and manages a change in elevation, turning a sloped area into usable, stable ground. A retaining wall is a structural element, not a decorative border, and its design has to respect the weight of the soil and water behind it. Request an Estimate to describe your grade change, or call 757-801-3219 to discuss it.
Request a Retaining Wall Estimate
Tell us about the slope, the height you need, and what the wall must hold back.
Project Needs & Retaining Wall Fit
Managing Grade Changes & Usable Areas
Homeowners consider a retaining wall when a slope makes part of the yard unusable, when soil is washing onto a patio or driveway, or when a grade change needs a clean edge. The goal is usually to gain level, usable space and to stop erosion, with a finished look that fits the landscape.
Retaining vs. Freestanding Walls
It is important to distinguish retaining walls from freestanding decorative walls. A retaining wall holds back soil and resists lateral pressure; a freestanding garden or seating wall sits on level ground and carries little load. The two are designed and built very differently. A retaining wall that also serves as seating is possible, but its structural role comes first and the seating is secondary. Treating a decorative wall as a structural retaining solution is a common and costly mistake.
What Should Be Assessed First
Before choosing materials, it helps to assess the height of the grade change, the soil type, drainage, any loads above the wall such as a driveway or parking, and property-line constraints. Site conditions, drainage, and nearby loads all shape the design, and taller walls or walls under heavy loads may call for professional design or engineering review. Those requirements depend on the project and jurisdiction, so unverified thresholds are not assumed.
Materials, Drainage & Site Constraints
Material Choices for Retaining Walls
Material choices appropriate to the application include segmental concrete wall block, natural stone, and other engineered systems. Each offers different appearance, unit size, and installation behavior, and the choice should match the wall's height and load. A low landscape wall and a tall wall holding back a driveway slope are not the same project, and the material must be suited to the structural demand.
Why Drainage Matters Behind a Wall
Drainage behind a retaining wall is what keeps it standing. Soil behind a wall collects water, and that water exerts pressure that can push a wall forward or cause it to fail. A drainage plan, typically aggregate backfill and an outlet for water, is built into the wall, not added later. Without it, even a well-built wall is at risk over time. The drainage design depends on the soil, the wall height, and where water can discharge.
Integration with Stairs, Patios & Planting
Integration with stairs, patios, and planting areas ties the wall into the yard. A wall can carry steps, frame a patio, or define a planting bed, and planning those connections together keeps transitions clean. Site constraints such as property lines, overhead lines, and access for equipment also shape the design. Because these factors vary by property, the wall is planned to its specific site and load.
Planning & Installing a Retaining Wall
Site Review & Excavation
Installation begins with a site review and excavation. The wall's alignment and height are set against the grade change, the toe of the wall is excavated, and the existing soil and drainage are assessed. Equipment access and any property-line or utility concerns are confirmed before digging.
Base, Drainage & Backfill
Base, drainage, and backfill are the structural core. A compacted base is built to suit the wall, drainage aggregate is placed behind the wall with an outlet for water, and the wall is built course by course, often with batter or setback so each course steps slightly back into the slope. Buried reinforcement or geogrid may be used for taller walls where the design calls for it. These steps are project-specific and adapt to height and load.
Building, Capping & Integration
Building, capping, and integration finish the wall. Coping caps the top course for a clean edge, and connections to stairs, patios, and planting are detailed. The closing step is reviewing the wall, its drainage, and the surrounding grade and covering care guidance. Where the wall's height or load warrants it, professional design or engineering review is recommended before and during construction.
Cost Factors, Related Services & Hampton Coverage
What Affects a Retaining Wall Estimate
Estimates reflect wall length and height, the material selected, existing conditions, access, base and excavation work, drainage provisions, and any reinforcement the design requires. Integration with stairs or patios and the extent of backfill and grading add detail. A low landscape wall and a tall wall under a driveway slope carry very different estimates.
Related Services & Local Coverage
Related completed services include Yard Grading & Landscape Leveling, Yard Drainage & French Drain Installation, Landscape Steps & Outdoor Stair Installation, and Seating Walls & Garden Wall Installation. We serve Hampton and the surrounding communities shown on our service-areas overview. For an estimate matched to your grade change, Request an Estimate or call 757-801-3219.
Retaining Wall Questions
These questions come up often when Hampton homeowners plan a retaining wall.
Related Services
Discuss Your Retaining Wall Installation Project
Tell us about your property and your goals, and we will help plan the right approach for your Hampton outdoor space.