
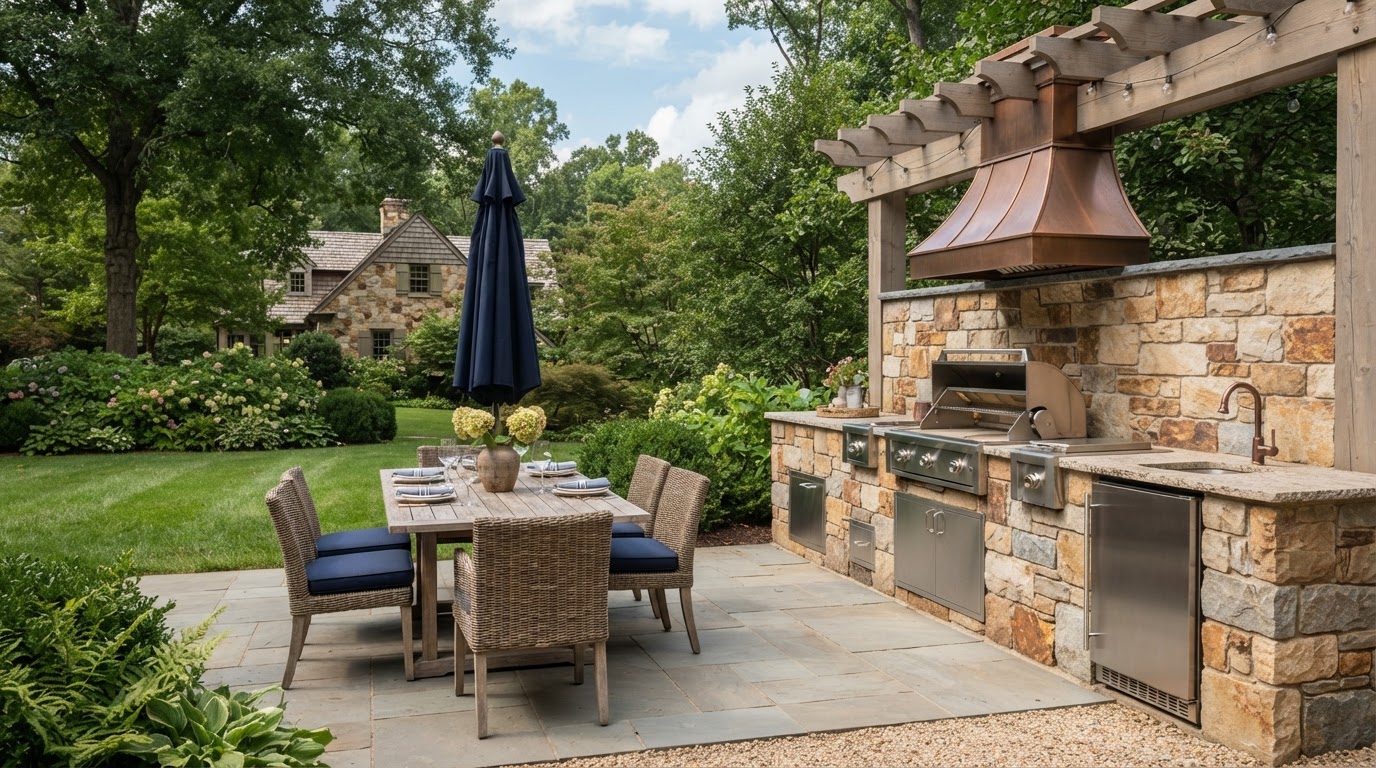
Outdoor Kitchen Construction in Hampton, VA
Outdoor kitchen construction in Hampton, VA plans and builds a dedicated outdoor cooking and preparation area, organized around how you actually cook and entertain outside. An outdoor kitchen is more than a grill on a pad; its layout, structure, and utility coordination decide whether it gets used. Request an Estimate to describe your vision, or call 757-801-3219 to discuss it.
Discuss Your Outdoor Kitchen
Tell us how you want to cook and entertain outside and what features you envision.
Project Needs & Outdoor Kitchen Fit
Cooking, Prep, Storage & Serving Zones
Homeowners consider an outdoor kitchen when they want to move cooking and entertaining outside, when a freestanding grill no longer suits how they gather, or when a patio is being built and a kitchen would complete it. The goal is a functional cooking space that extends living area outdoors and keeps the host part of the gathering rather than isolated at a grill.
Appliance Specifications & Clearances
Cooking, preparation, storage, and serving zones are planned against how you cook. A grill, a prep counter, storage for tools and fuel, and a serving area each need their own space and clearance. Appliance specifications and clearances matter: a grill needs ventilation and heat clearance, a side burner needs utility access, and counters need working height and reach. These are functional requirements that shape the layout before any finish is chosen.
What Should Be Assessed First
Before settling on a design, it helps to assess the supporting patio or base, weather exposure, utility availability, and how the kitchen connects to seating and dining areas. Weather-appropriate material choices follow the assessment, because a kitchen faces sun, rain, and humidity year-round. Utility coordination, where the design includes gas, electrical, plumbing, or other regulated work, is reviewed early since it may require appropriately qualified trades and project-specific approvals.
Structure, Materials & Utility Coordination
Supporting Patio & Base Requirements
An outdoor kitchen is a heavy structure, so the supporting patio or base must carry its load. The base under the kitchen is built to suit the structure, not treated as an ordinary patio, and the connection between the kitchen and the surrounding patio is detailed so the two settle together. A kitchen built on an underbuilt base will crack and shift.
Weather-Appropriate Materials
Weather-appropriate material choices include masonry block, stone veneer, and counters suited to outdoor exposure. Materials must stand up to sun, rain, humidity, and the heat of the grill, and they are chosen for durability as well as appearance. The finish palette ties the kitchen to the surrounding patio and home, so the kitchen reads as part of the design rather than an unrelated fixture.
Utility Connections & Qualified Trades
Utility coordination is where outdoor kitchens most often need additional trades. Gas for a grill or side burner, electrical for lighting or refrigeration, plumbing for a sink, and any other regulated work may require appropriately qualified trades and project-specific approvals. This work is coordinated with the hardscape construction so the structure is ready to receive utilities, and the project is planned around what utilities are available and what approvals are required. No specific appliance brands or trade licenses are implied; the conversation focuses on planning and coordination.
Planning & Building an Outdoor Kitchen
Layout, Zones & Structure
Construction begins with layout, zones, and structure. The cooking, prep, storage, and serving zones are laid out against how you cook, the structure's footprint is set on the supporting base, and clearances for appliances and circulation are confirmed. The design is reviewed against utility availability before any structure is built.
Base, Frame & Masonry
Base, frame, and masonry follow. The base is built to carry the kitchen, the frame is set, and masonry block and stone veneer are installed to form the body of the kitchen. Weather-appropriate materials are used throughout, and the connection to the surrounding patio is detailed so the structure integrates cleanly. This is heavier and more involved than a patio because the kitchen is a permanent structure.
Utility Rough-In, Counters & Finishing
Utility rough-in, counters, and finishing complete the work. Gas, electrical, and plumbing rough-ins are coordinated with the structure, counters are installed at working height, and finishing details, appliance placement, and connections are finalized with the appropriately qualified trades where regulated work is involved. The closing step is reviewing the kitchen, its utilities, and care guidance. The sequence adapts to the design, the utilities, and the weather.
Cost Factors, Related Services & Hampton Coverage
What Affects an Outdoor Kitchen Estimate
Estimates reflect the kitchen's footprint and number of zones, the materials and masonry selected, the supporting base work, utility rough-ins and connections, and the appliances the design accommodates. Complexity of layout, counter area, and any lighting or seating integration add detail. A simple grill station and a multi-zone kitchen with utilities carry very different estimates.
Related Services & Local Coverage
Related completed services include Paver Patio Installation, Hardscape Design & Installation, Seating Walls & Garden Wall Installation, and Landscape & Hardscape Lighting Installation. We serve Hampton and the surrounding communities shown on our service-areas overview. For an estimate matched to your kitchen plans, Request an Estimate or call 757-801-3219.
Outdoor Kitchen Questions
These questions come up often when Hampton homeowners plan an outdoor kitchen.
Related Services
Discuss Your Outdoor Kitchen Construction Project
Tell us about your property and your goals, and we will help plan the right approach for your Hampton outdoor space.