
Paver Walkway & Sidewalk Installation in Hampton, VA
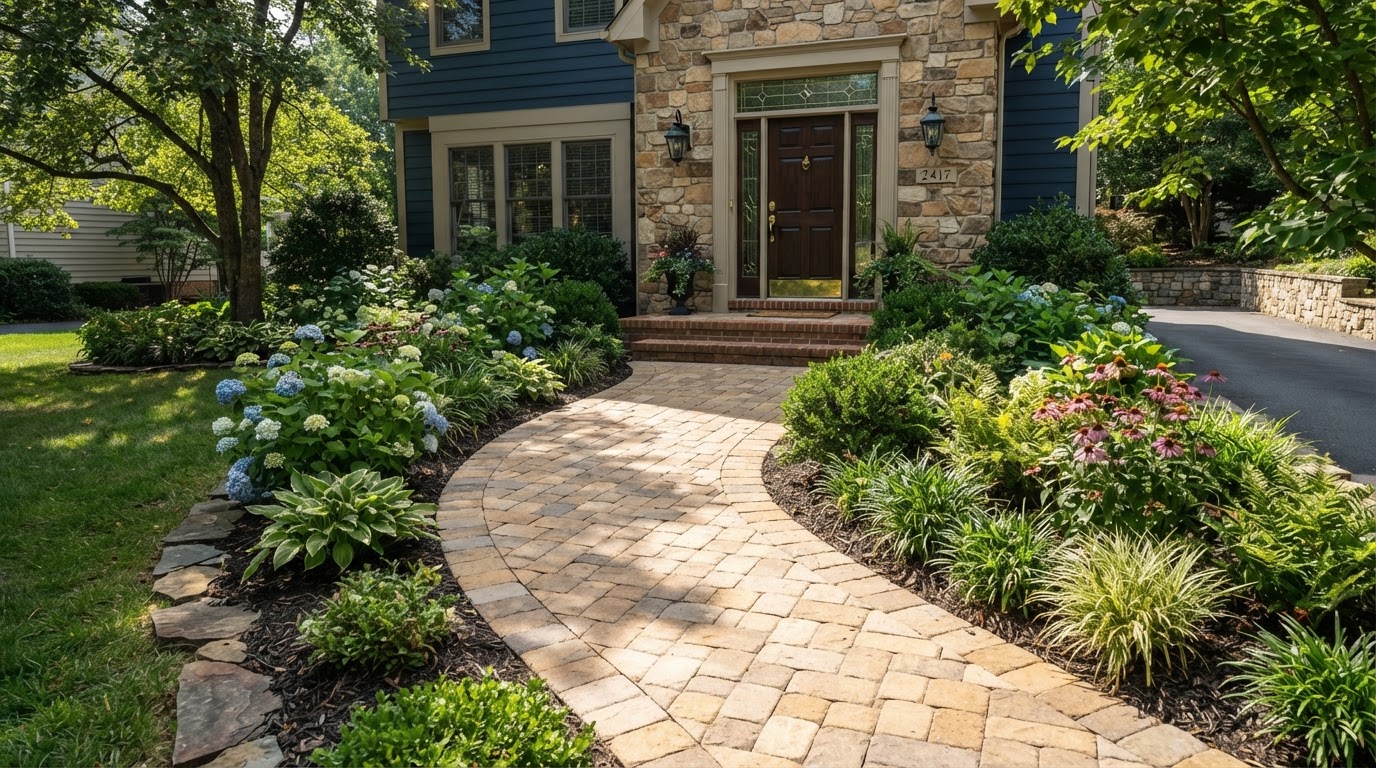
Paver walkway and sidewalk installation in Hampton, VA creates clear, stable pedestrian routes across a property, from the front entry to the side yard and out to the backyard. A walkway is a circulation solution first and a decorative feature second; its alignment, width, and transitions decide whether people use it or cut across the grass. Request an Estimate to describe your path, or call 757-801-3219 to discuss it.
Discuss Your Walkway Project
Tell us where you need a path and how it should connect to your home and yard.
Project Needs & Walkway Fit
Front-Entry, Side-Yard & Backyard Paths
Front-entry paths welcome visitors and connect the driveway or street to the door. Side-yard access routes let people and equipment move to the backyard without trampling landscape beds. Backyard connections link patios, gardens, and outbuildings. Each location carries different traffic and visibility, which shapes the design.
Alignment, Width & Turning Areas
Route alignment, turning areas, transitions, and width all matter. A path too narrow for two people feels cramped; one with a hard turn where none is needed feels awkward. Width is planned for the traffic it carries, and turning areas or landings are placed where the route changes direction. Transitions to steps, landings, driveways, and patios must be smooth so the path reads as continuous rather than chopped into pieces.
Private Paths vs. Public Sidewalks
Private property work differs from sidewalks affected by public right-of-way requirements. A path entirely on private land is planned by the homeowner and installer, but a sidewalk that crosses or borders a public right-of-way may be subject to jurisdiction-specific review, sight-line rules, or municipal standards. Those requirements depend on the locality and the specific location of the work, so right-of-way projects are reviewed case by case rather than assumed to proceed without checking.
Surface, Route & Connection Options
Surface Texture & Drainage
Surface texture and drainage are walkway-specific concerns. A path needs secure footing in wet weather, so texture and slope are planned together; a smooth, slick surface on a shaded, damp path is a poor choice. Drainage keeps water off the route rather than pooling on it, and the path's slope is set so it sheds water without becoming steep enough to be uncomfortable to walk.
Connections to Steps & Landings
Connections to steps, landings, driveways, and patios are planned as part of the route, not added after. A walkway that meets a step with an awkward lip or a driveway with a mismatched edge creates trip points and visual breaks. Aligning these transitions keeps the path safe and coherent. Where a path meets a landing, the landing is sized to let people pause and turn comfortably.
Curves, Widths & Layout Choices
Curves, widths, and layout choices let a walkway suit the landscape. A gentle curve softens a long run and avoids a fixed obstacle; a straight path suits a formal entry. Width can widen at gathering points and narrow at transitions. These choices are aesthetic and practical, and they depend on the traffic, the landscape, and the connections the path must make.
Planning & Installing a Paver Walkway
Route Layout & Site Review
Installation begins with route layout and a site review. The path's alignment is set against actual movement patterns and obstacles, and existing conditions, drainage, and any right-of-way considerations are confirmed. The route is marked before excavation so the finished path lands where it is needed.
Base & Slope for Foot Traffic
Base and slope are planned for foot traffic. A walkway base is compacted to suit pedestrian loads, and the slope is set for safe footing and drainage without being steep. Edge restraint keeps the narrow surface from spreading, which is especially important on a path where the perimeter is a large share of the footprint. A walkway and a driveway need different base preparation even when they use similar pavers.
Laying, Edging & Transitions
Laying the pavers follows the chosen pattern, with cuts placed at curves and edges. Joints are filled and stabilized, and transitions to steps, landings, and driveways are detailed so they meet cleanly. The closing step is reviewing the route, slope, and connections and covering care guidance. The sequence adapts to the property and any public-right-of-way review required.
Cost Factors, Related Services & Hampton Coverage
What Affects a Walkway Estimate
Estimates reflect path length and width, the paver material and pattern, existing conditions, access, base preparation, and any removal or step work. Curves, landings, transitions to existing surfaces, and drainage along the route add detail. A straight entry path and a curved backyard route with a landing carry different estimates at similar length.
Related Services & Local Coverage
Related completed services include Landscape Steps & Outdoor Stair Installation, Landscape & Hardscape Lighting Installation, Paver Repair & Restoration, and Landscape Design & Installation. We serve Hampton and the surrounding communities shown on our service-areas overview. For an estimate matched to your route, Request an Estimate or call 757-801-3219.
Paver Walkway Questions
These questions come up often when Hampton homeowners plan a paver walkway or sidewalk.
Related Services
Discuss Your Paver Walkway & Sidewalk Installation Project
Tell us about your property and your goals, and we will help plan the right approach for your Hampton outdoor space.