
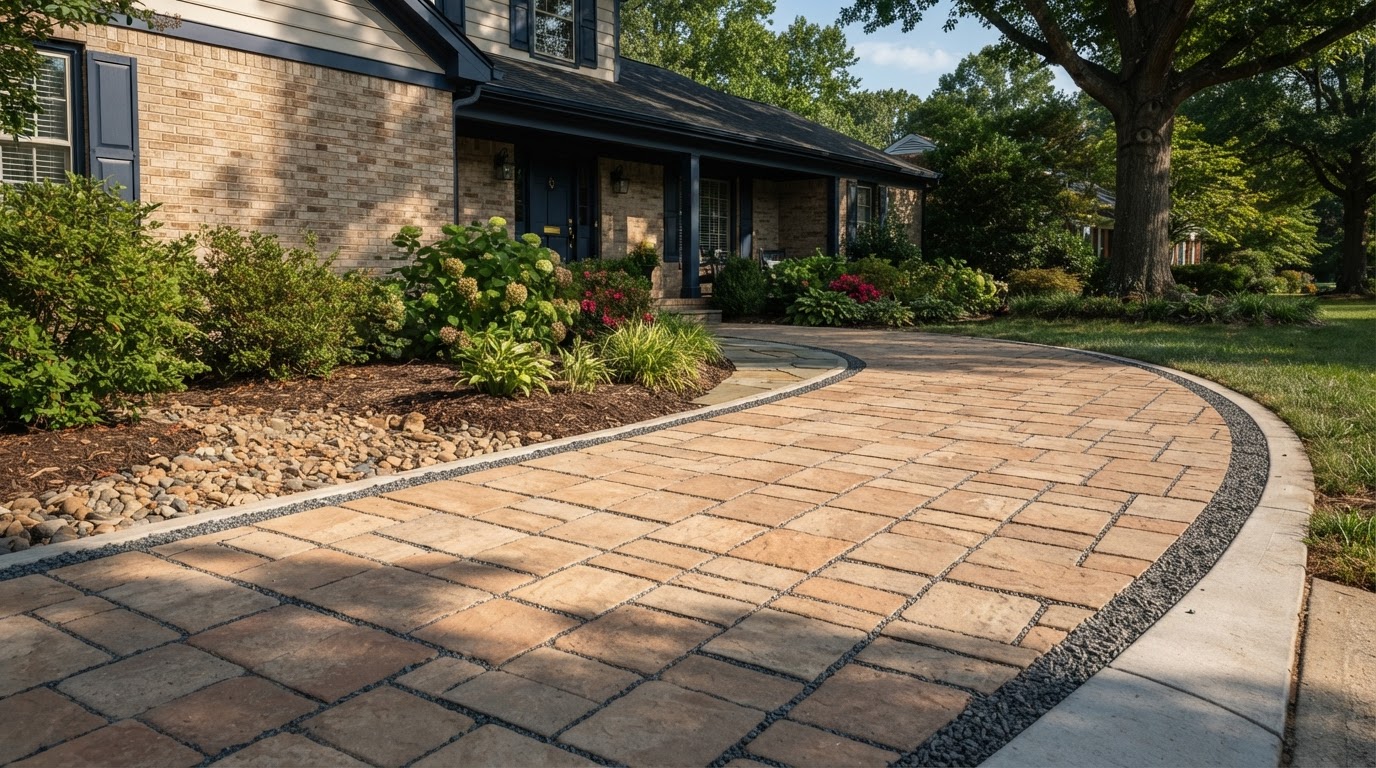
Permeable Paver Installation in Hampton, VA
Permeable paver installation in Hampton, VA evaluates and installs a paving system that allows water to move through the surface and into the ground below, where site conditions support it. Permeable pavers are a drainage-conscious alternative to conventional paving, but they are not suitable for every property, so the service starts with an honest site assessment. Request an Estimate to describe your project, or call 757-801-3219 to discuss it.
Discuss Permeable Pavers
Tell us about the area, the runoff you want to manage, and the soil conditions.
Project Needs & Permeable Paver Fit
How Permeable Systems Differ
Homeowners consider permeable pavers to manage stormwater on the property, to reduce runoff from a large driveway or patio, or to address a surface that currently sheds water onto a walkway or into the street. The goal is a paved surface that handles some of its own water rather than sending all of it elsewhere.
Site Assessment & Groundwater
How permeable systems differ from conventional paving is the core of the service. The surface has openings or wider joints filled with aggregate, the base uses open-graded aggregate that stores and conveys water, and the system is designed so water either infiltrates the subsoil or moves to an outlet. Site assessment, soil and groundwater considerations, and outlet planning where applicable are reviewed before the system is designed, because a permeable system on a tight clay subsoil with nowhere for water to go will not perform as intended.
When Permeable Pavers Suit a Property
When permeable pavers suit a property depends on those conditions. Pedestrian or vehicle applications are both possible, but the paver and base must be matched to the load, and the subsoil must be able to accept or convey the water. Permeable pavers do not eliminate flooding, do not work on every property, and do not automatically qualify for incentives or regulatory approval, so suitability is determined by the site, not assumed.
System Design, Materials & Limits
Surface Openings & Aggregate Layers
Surface openings and appropriate aggregate layers define the system. The paver's openings or wider joints are filled with specific aggregate that lets water pass, and the base layers below are open-graded to store and convey water. The thickness and gradation of those layers are designed for the area, the load, and the infiltration or outlet plan, so the system is engineered, not just assembled.
Pedestrian vs. Vehicle Applications
Pedestrian and vehicle applications are both possible, with the paver and base matched to the load. A permeable driveway carries vehicles and so needs a heavier paver and base than a permeable walkway, just as with conventional paving, with the added requirement that the system still moves water. The design balances structural and hydraulic requirements, which is why the assessment precedes the design.
Maintenance & Sediment Management
Maintenance needs and sediment management are part of owning a permeable system. The openings can collect sediment over time, which reduces infiltration, so periodic cleaning of the joints and aggregate is part of maintenance. The limits of suitability are honest: a permeable system is not a fit for every site, and its performance depends on the soil, the outlet, and the maintenance it receives. Those limits are discussed before installation, not after.
Planning & Installing a Permeable System
Site Assessment & Design
Installation begins with a site assessment and design. The soil's infiltration, the groundwater depth, the area to be paved, the load, and the outlet or infiltration plan are reviewed, and the system is designed to the site. This step is more involved than a conventional installation because the system must carry both the load and the water.
Base, Aggregate & Sub-Base
Base, aggregate, and sub-base follow the design. Open-graded aggregate is placed and compacted in the layers the design calls for, the subgrade is prepared to suit the infiltration or outlet plan, and geotextile may be used where the design requires. The base is both structural and hydraulic, so compaction and gradation are reviewed carefully to keep water moving.
Laying, Joint Fill & Outlets
Laying, joint fill, and outlets complete the work. The permeable pavers are laid in pattern, the joints or openings are filled with the specified aggregate, and any outlet or overflow is connected so the system has a path for water. The closing step is reviewing the surface, the drainage path, and maintenance guidance. The sequence adapts to the site, the load, and the soil.
Cost Factors, Related Services & Hampton Coverage
What Affects a Permeable Paver Estimate
Estimates reflect area, the permeable paver and aggregate selected, existing conditions, access, the depth and extent of the aggregate base, and any outlet or infiltration work the design requires. Vehicle applications carry a heavier base than pedestrian ones. Assessment and design work, which is more involved than a conventional installation, also factor in.
Related Services & Local Coverage
Related completed services include Paver Driveway Installation, Paver Installation, Yard Drainage & French Drain Installation, and Commercial Paver & Hardscape Installation. We serve Hampton and the surrounding communities shown on our service-areas overview. For an estimate matched to your site, Request an Estimate or call 757-801-3219.
Permeable Paver Questions
These questions come up often when Hampton homeowners consider permeable pavers.
Related Services
Discuss Your Permeable Paver Installation Project
Tell us about your property and your goals, and we will help plan the right approach for your Hampton outdoor space.