
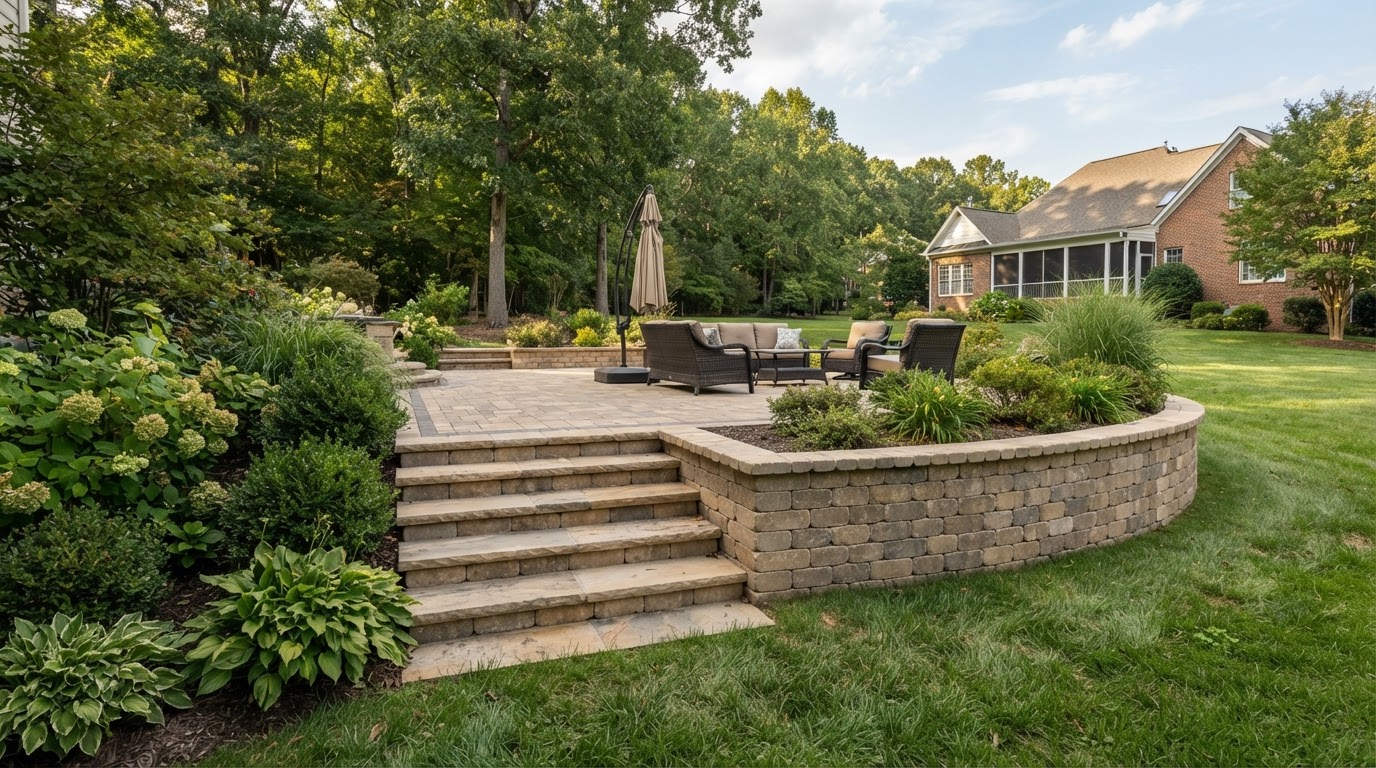
Raised Paver Patio Installation in Hampton, VA
Raised paver patio installation in Hampton, VA plans an elevated patio with the appropriate supporting features, from retaining components to steps and drainage. A raised patio can bring a patio up to a door's level, create a defined outdoor room, or make use of a sloped yard, but it is a more complex project than a ground-level patio. Request an Estimate to describe your vision, or call 757-801-3219 to discuss it.
Discuss Your Raised Patio
Tell us about the elevated patio you are considering and how it connects to your home.
Project Goals & When This Service Fits
Desired Finished Elevation & Door Connections
The desired finished elevation and door connections drive the design. A raised patio often exists to align with a door threshold so the patio and the home's interior flow together, or to create a level area on a sloped yard. The target height is set against the door, the existing grade, and the surrounding landscape, and the entire structure is planned to reach that elevation safely and stably.
Retaining Components & Fill Planning
Retaining components and fill planning are what make a raised patio possible. The fill that raises the patio must be retained by a wall or edge capable of holding it, and the fill must be placed and compacted in layers so it does not settle and leave the patio uneven. This is structural work, not decoration, and the retaining components are designed for the load and height involved. A raised patio built without proper retention will fail.
Steps, Edges & Guard Requirements
Steps, edges, and potential guard requirements come with the elevation. A raised patio needs steps for access, and those steps must have consistent geometry and stable foundations. The edges of a raised patio, where it drops to the yard, may need a low wall, a planting bed, or, at certain heights, a guard or railing. Where the height or use triggers review, professional design is part of the process, and no universal threshold is invented.
Options, Materials & Scope
Drainage for an Elevated Surface
Drainage for an elevated surface is more complex than for a ground-level patio. Water on the patio must shed correctly, and water behind and beneath the retaining components must be managed so it does not build pressure or undermine the structure. The drainage is planned as part of the whole system, because a raised patio that traps water is a structural problem, not just a puddle.
Integration With Steps & Walls
Integration with steps and walls ties the patio into a coherent structure. The retaining wall, the steps, and the patio surface are designed together so they share loads, meet at the right elevations, and read as one project. The materials can coordinate for a unified look or contrast for design effect. This integration is what distinguishes a raised patio from a patio simply stacked on fill.
When Engineering or Permits Apply
Engineering or permits may apply depending on the height, the load, the proximity to structures, and the jurisdiction. A raised patio of significant height, near a property line, or affecting a structure may require professional design or review. Those requirements depend on the specific project and locality, so no threshold is invented, and the need for review is identified during planning rather than assumed away.
Planning & Installation Process
Assessment & Elevation Planning
The process starts with assessing the site, the desired elevation, the door connections, and the existing grade. The target height is set, the retaining components are designed for the load, and the steps, edges, and any guard or review needs are identified. The materials and layout are chosen to integrate the whole structure.
Retaining Structure & Fill
The retaining structure and fill are built first. The wall or edge that will hold the fill is constructed, the fill is placed and compacted in layers to the designed elevation, and the drainage behind and beneath the structure is installed. This stage is the structural foundation of the raised patio, and it is what prevents settlement and failure over time.
Patio Surface, Steps & Drainage
The patio surface, steps, and drainage complete the project. The paver surface is laid at the finished elevation, the steps are built with consistent geometry, the edges are detailed, and the surface drainage is confirmed. The closing step reviews the structure, the drainage, and care guidance. The sequence adapts to the height and any engineering or review required.
Estimate Factors, Related Services & Coverage
What Affects a Raised Patio Estimate
Estimates reflect the patio area, the height of the raise, the retaining components required, the fill and compaction, the steps and edges, the drainage system, and any engineering or review. A modest step-up patio and a tall raised patio with a full retaining wall, steps, and drainage carry very different scopes. The height and structural needs drive the estimate more than the surface area.
Related Services & Hampton Service Area
This is a specialty under Paver Patio Installation. Related core services include Retaining Wall Installation, Landscape Steps & Outdoor Stair Installation, and Yard Grading & Landscape Leveling. We serve Hampton and the surrounding communities shown on our service-areas overview. For an estimate matched to your raised patio, Request an Estimate or call 757-801-3219.
Raised Patio Questions
These questions come up often when Hampton homeowners consider a raised paver patio.
Related Services
Discuss Your Raised Paver Patio Project
Tell us about your property and your goals, and we will help plan the right approach for your Hampton outdoor space.